Classical residence
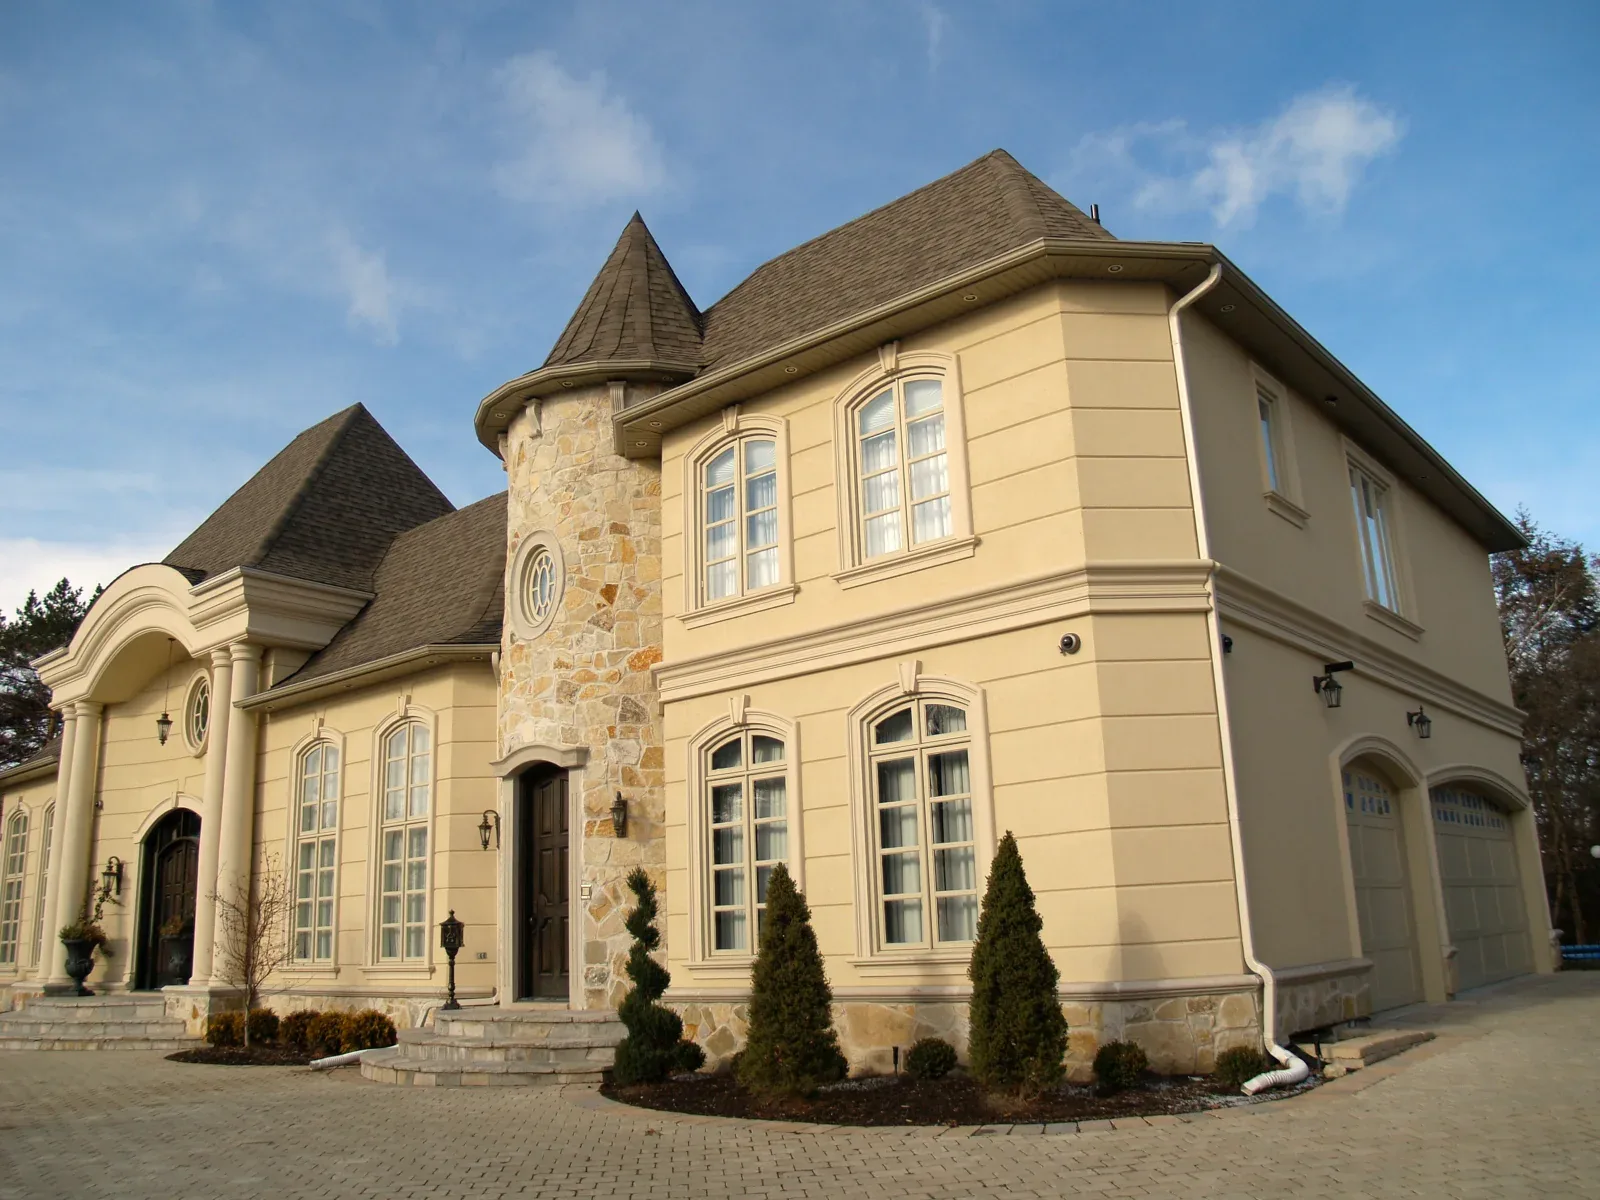
Decorawall’s upper window surrounds and sills give the openings a defined frame. The detail brings both windows, their keystones and lower edges into view.
Explore the project Find a profile
 A story in the details
Thirty years of details that bring a space together. Explore a selection of exterior and interior work, from our project archive to the spaces we help shape today.
Explore the detailsA closer look
Window surrounds, cornices and arches. A few details from our archive, each with its own sense of proportion.
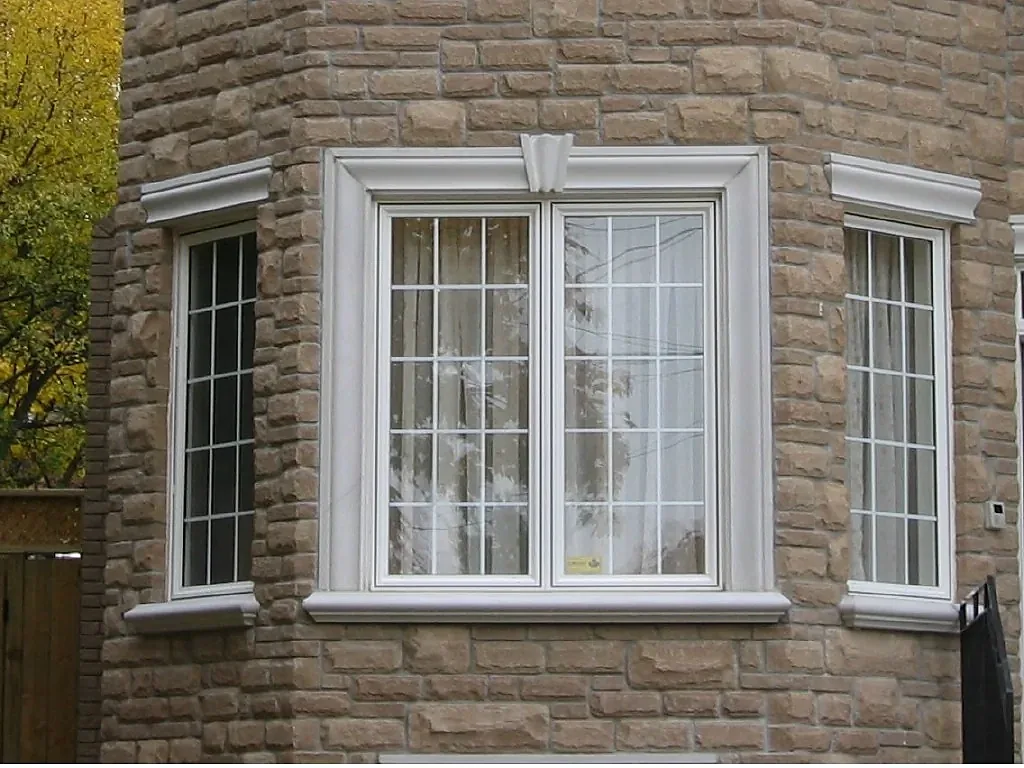
A three-part window surround and central keystone add definition against stonework.

A layered cornice carries a continuous line above repeated window surrounds.
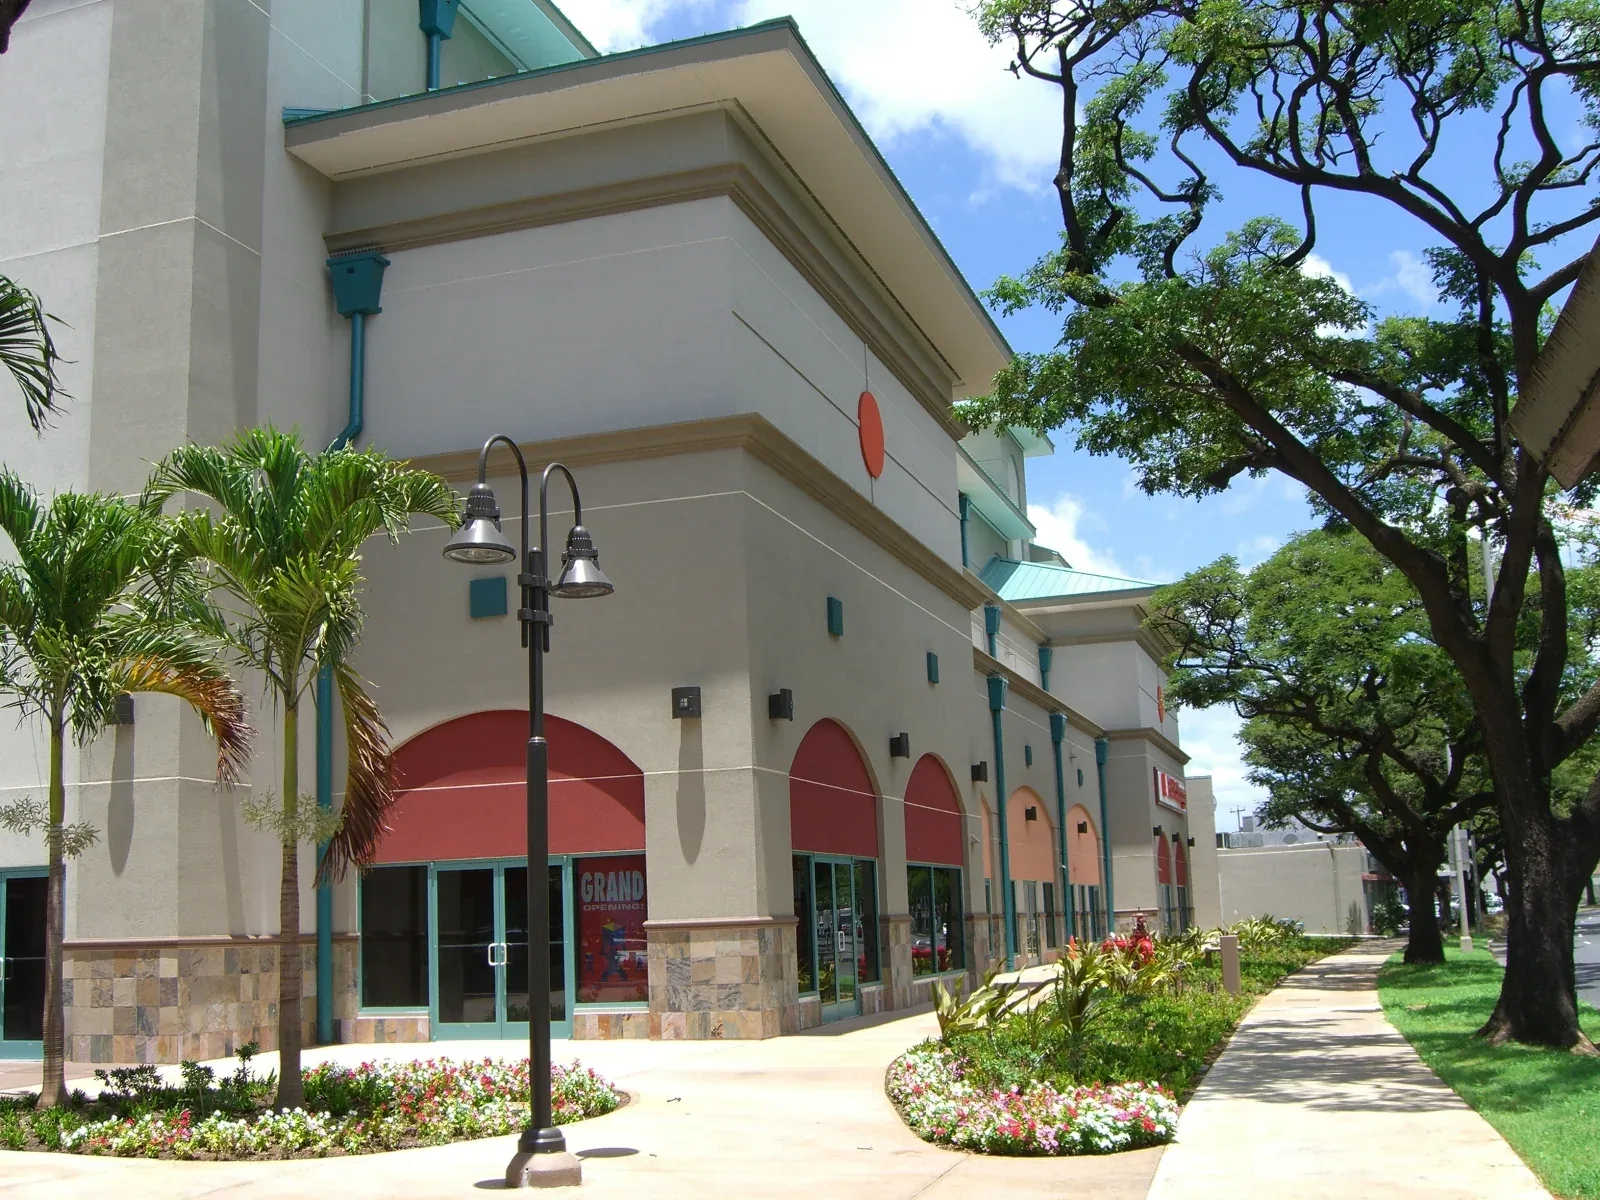
Arched openings and a broad cornice bring rhythm to a street-level façade.
Exterior & interior
Six project stories, from a welcoming entrance to the line where a wall meets a ceiling.
Decorawall’s upper window surrounds and sills give the openings a defined frame. The detail brings both windows, their keystones and lower edges into view.
Explore the project
Decorawall’s layered exterior mouldings run beneath the hotel’s entrance roof. Stepped profiles create depth and shadow along the broad canopy edge.
Explore the project
Decorawall’s artwork panel forms the central feature. Raised details give its surface texture and depth; the surrounding façade is not attributed to Decorawall.
Explore the project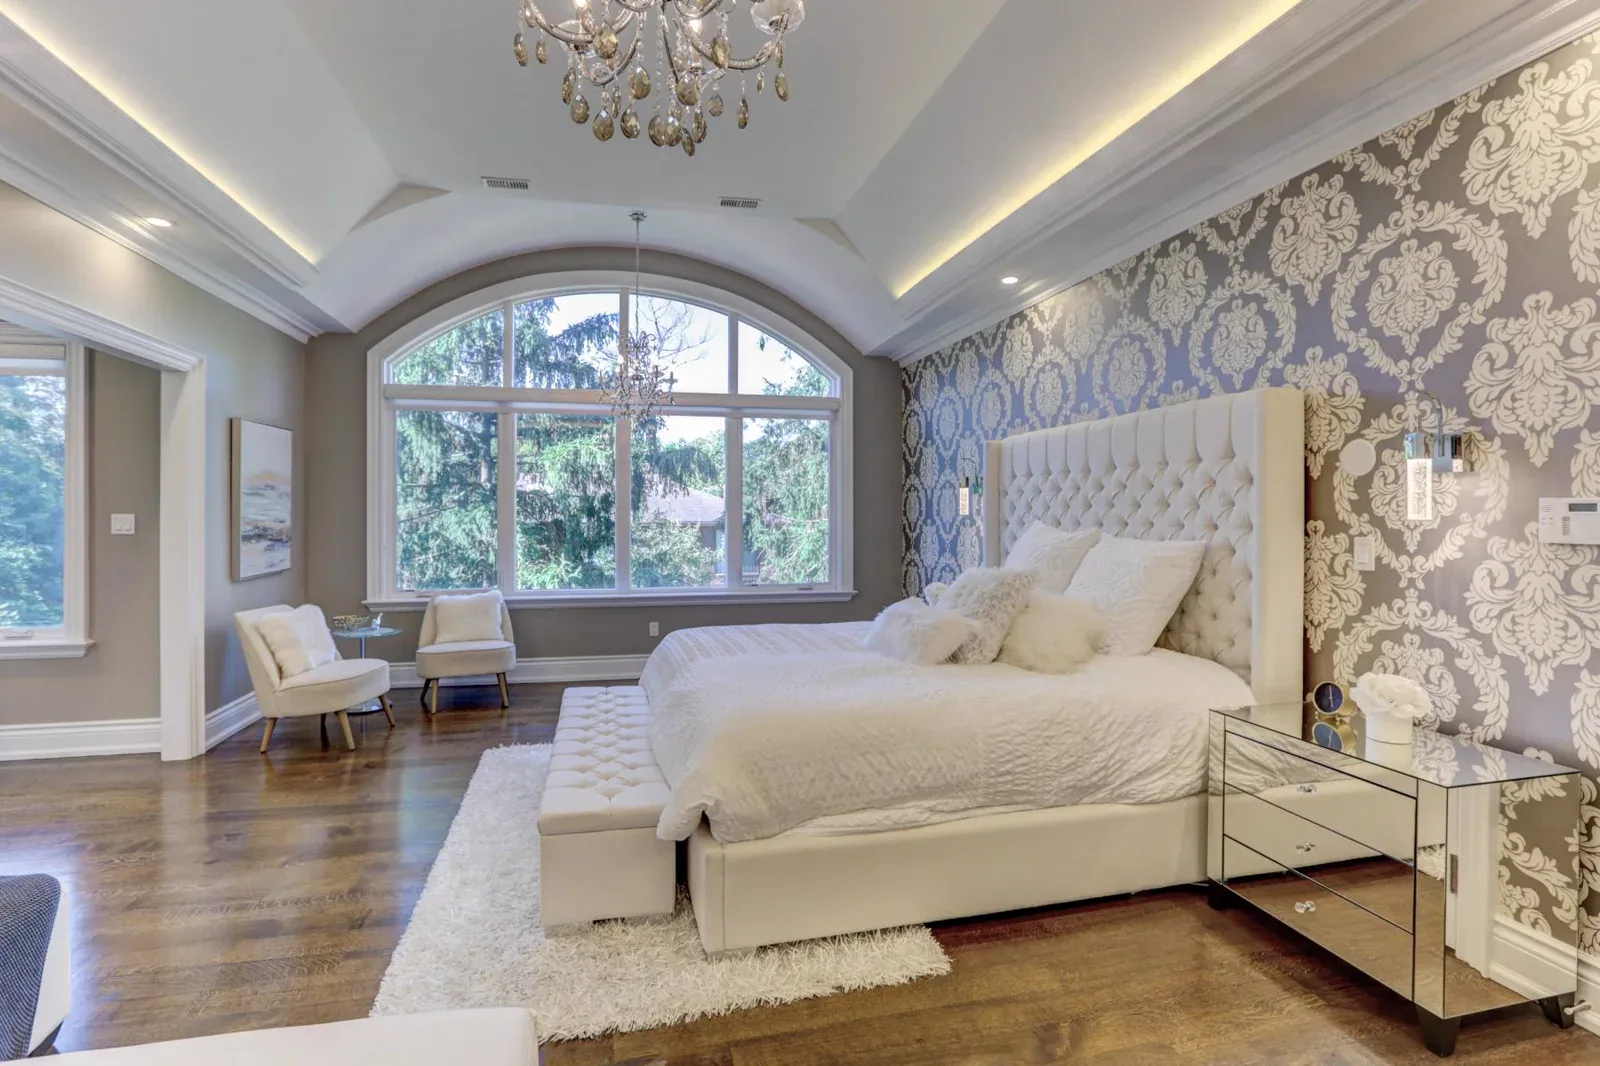
Decorawall’s ceiling mouldings run along the left and right sides of this bedroom. The stepped profiles frame both upper edges; the arched window and other room finishes are outside this attribution.
Explore the project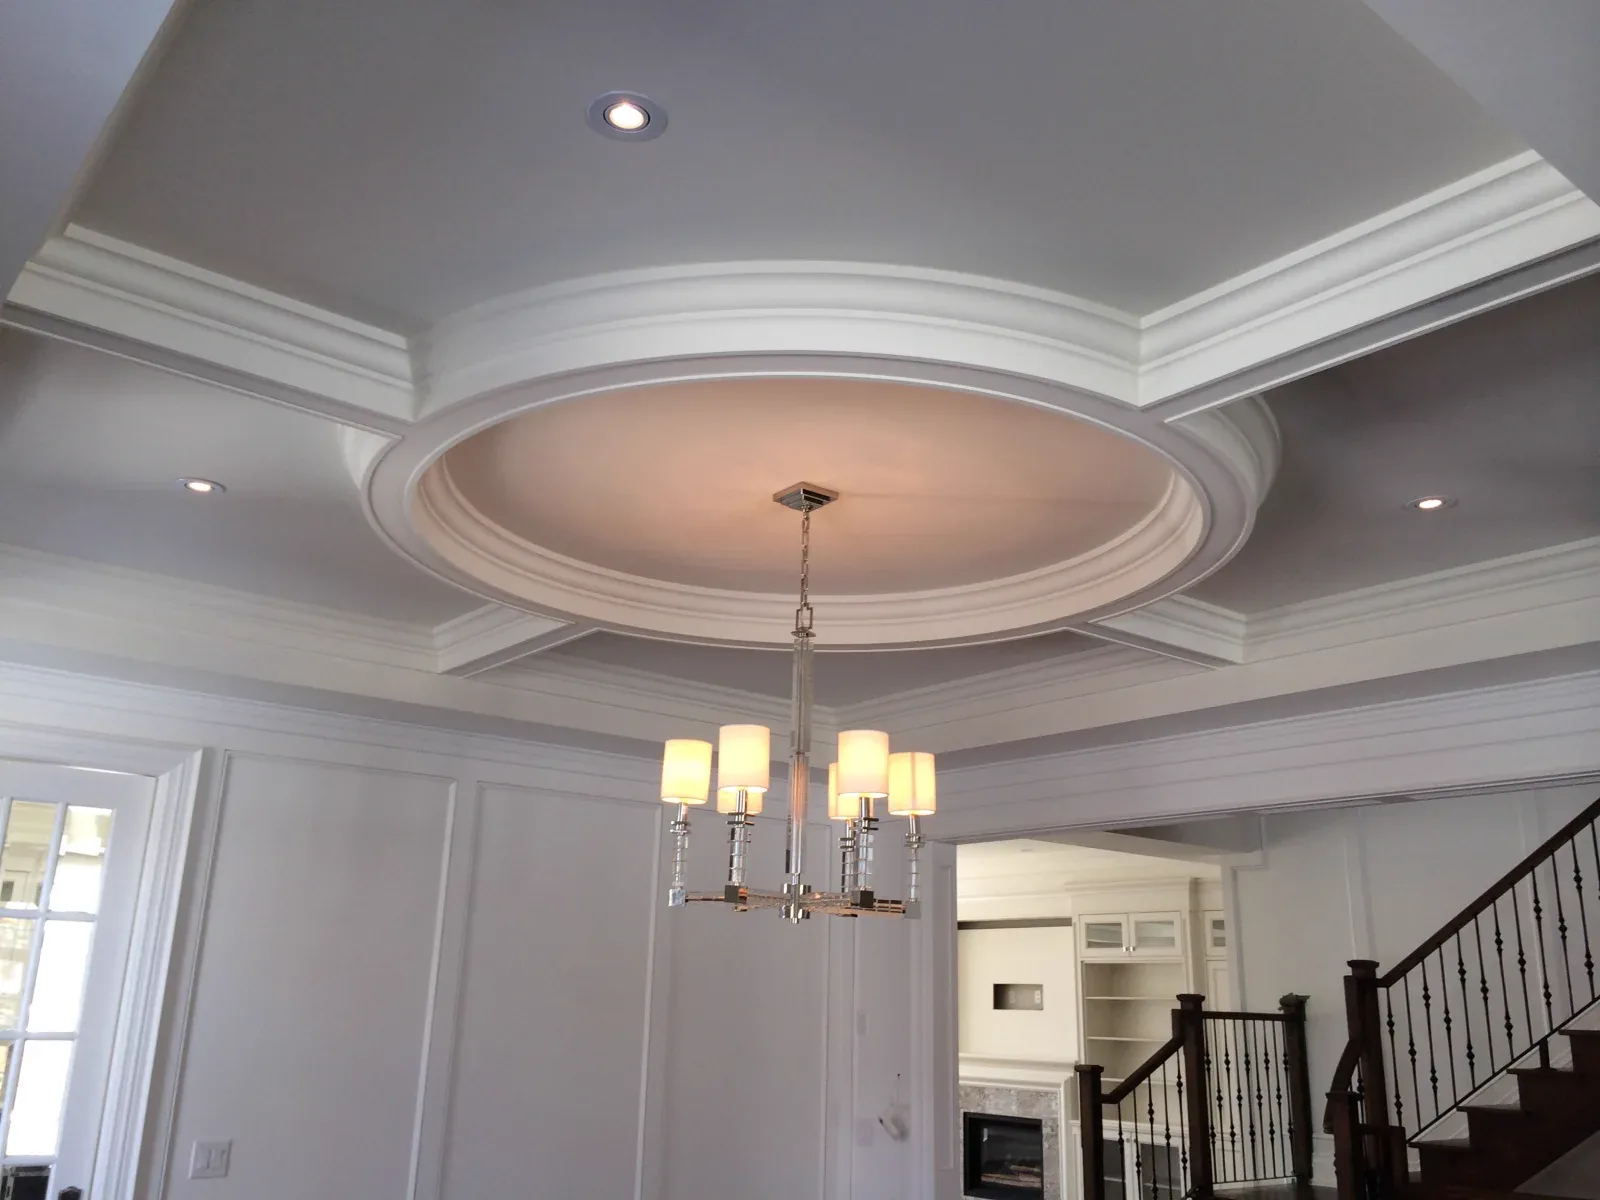
Decorawall’s curved ceiling mouldings and coves form concentric rings around the chandelier. Each curved edge adds depth to the recess; the wall panels are outside Decorawall’s scope.
Explore the project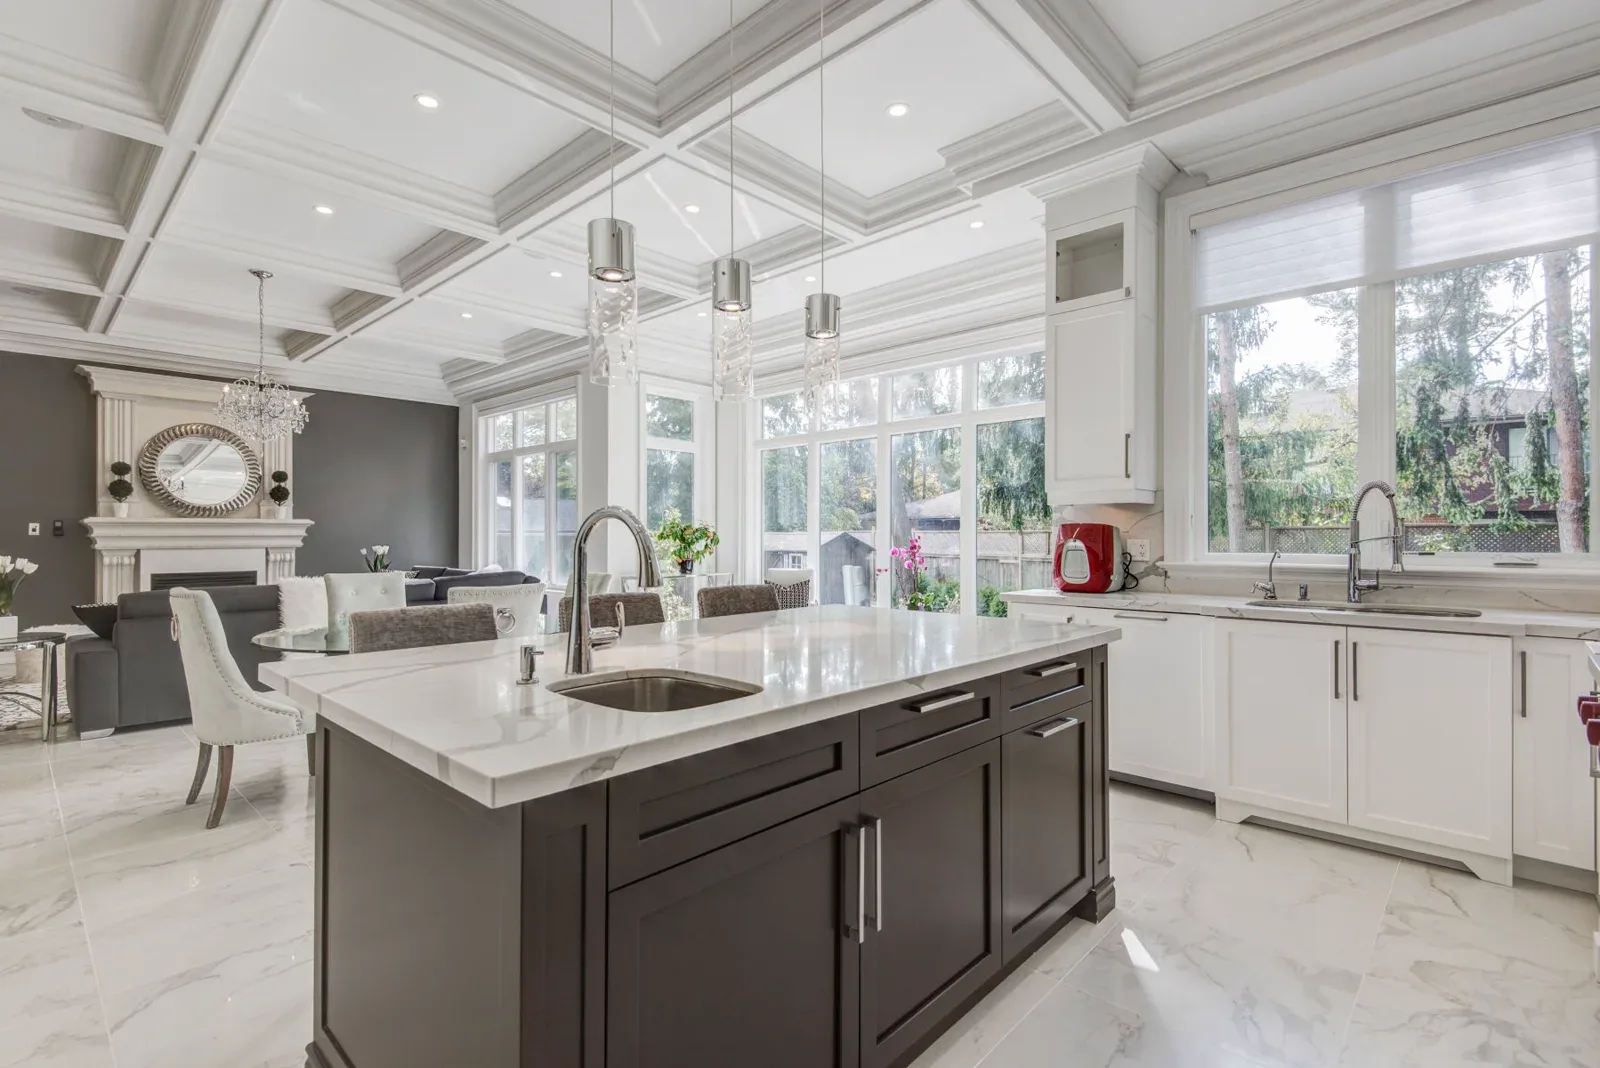
Decorawall’s coffered ceiling mouldings and crown above the windows carry a consistent finish through this open kitchen. Recessed panels add depth overhead while the crown completes the perimeter.
Explore the projectThe next chapter
Thank you for making Decorawall part of your projects.
Every project begins with a detail. Bring us your drawing, your site condition or your idea, and let’s discuss the mouldings that will bring it together.
Discuss your project