Crown mouldings
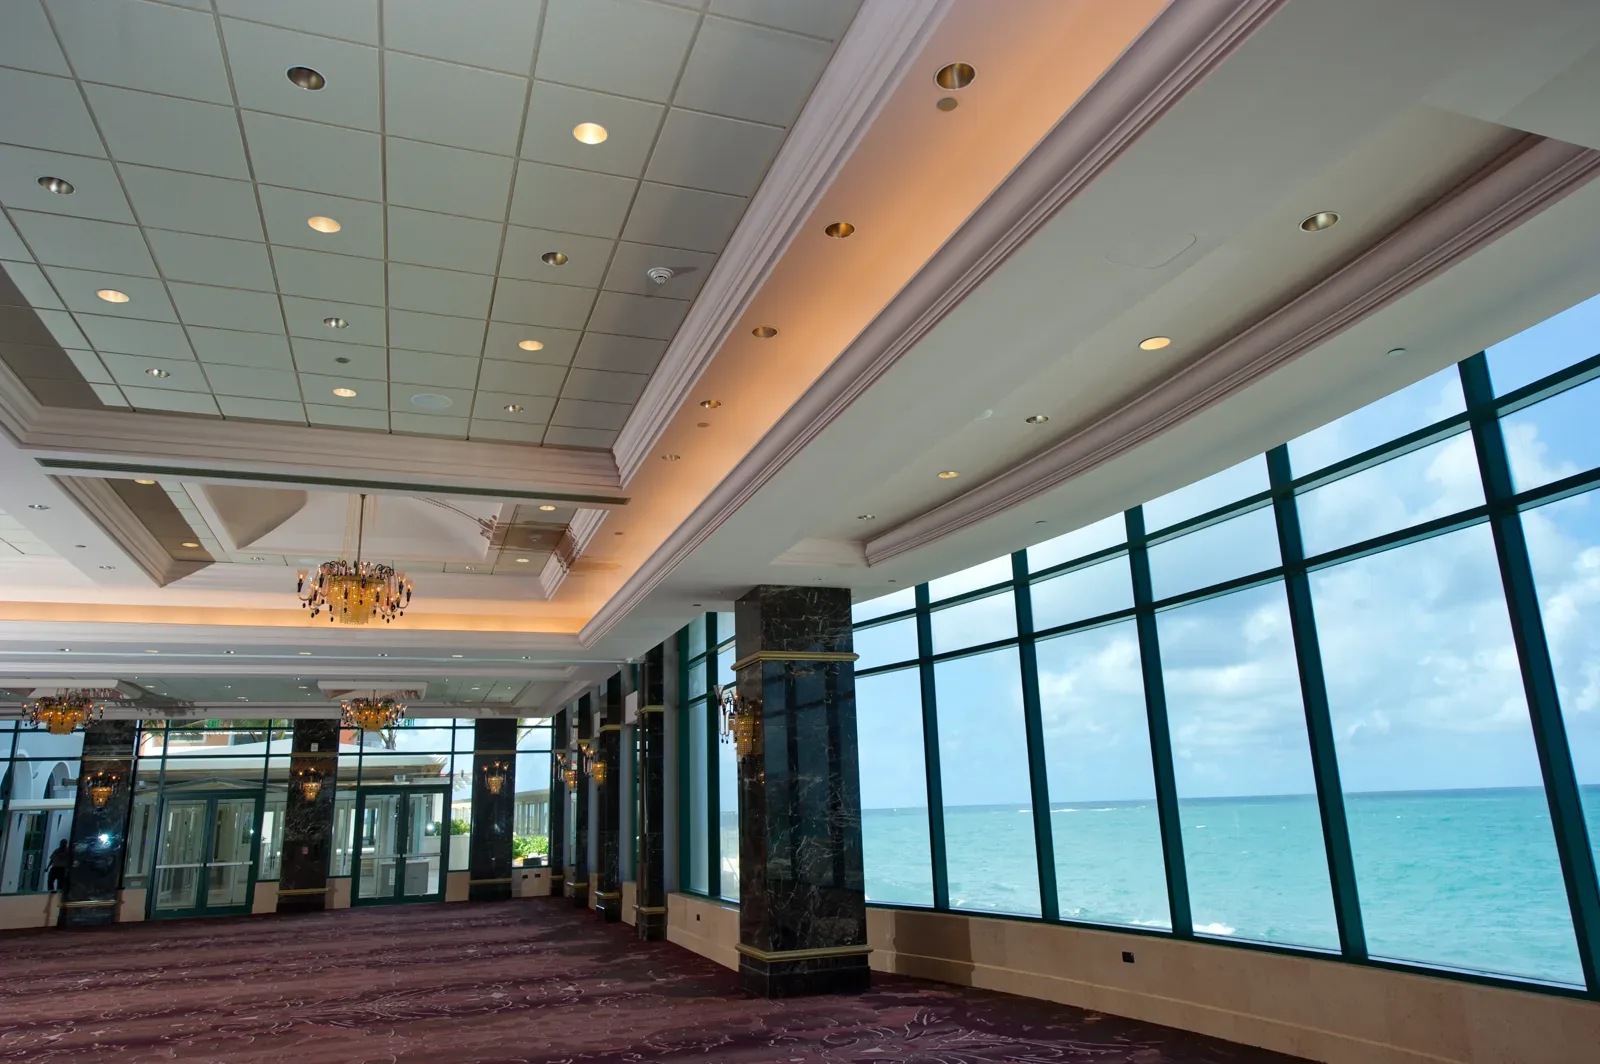
Define the junction of wall and ceiling with perimeter profiles. Compare the published height and projection to the proportions of the room.
 Find a profile
Decoralite® / Interior architectural mouldings
Lightweight, flexible plaster mouldings for crown details, coffers, arches and interior compositions. Find a profile for residential and commercial projects in Canada and the United States.
Decoralite®
Decoralite® interior mouldings use a modified gypsum coating over an expanded polystyrene (EPS) foam core. The system contains no fiberglass mesh. Use its lightweight profiles to shape wall-to-ceiling transitions, frame ceiling panels or develop a custom interior detail, then review the section dimensions and installation requirements.
Define the junction of wall and ceiling with perimeter profiles. Compare the published height and projection to the proportions of the room.
Coordinate beams, frames and perimeter mouldings to compose a ceiling. Review intersections, corners and the layout before selecting sections.
Discuss arches, domes and other curved compositions with Decorawall. Confirm the radius and installation conditions for the proposed profile.
Plan the room
Start with the interior crown moulding guide to review ceiling transitions. For an arch, dome or curved wall, explore curved interior details and share the proposed radius with Decorawall. A catalogue section gives you the shape and dimensions; the project drawing establishes how those details meet.
For interior moldings, compare the Decoralite catalogue sections with your room dimensions and proposed ceiling layout. Consult the Decoralite installation instructions for attachment, joint preparation and finishing. For exterior work, explore Promould exterior moulding.
Applications
System resources
Open the published catalogue, specification and installation guide before you set out the work.
Decoralite® / Planning
Decoralite uses a modified gypsum coating over an EPS foam core. It is a lightweight plaster moulding system for interior work and contains no fiberglass mesh.
Decoralite profiles can be used for crown moulding, coffers and other ceiling details. Choose sections using the catalogue dimensions and coordinate the layout, joints and installation conditions with the team.
Flexible and custom elements support curved interior details. Suitability depends on the profile, radius and installation conditions. Send the drawing or required radius for review before ordering.
Review the substrate, adhesive, joint treatment and finishing requirements in the Decoralite installation guide and specification. Confirm the room layout and profile dimensions, including corners and curved conditions, before cutting.
Canada & United States
Decorawall Inc. is based in Richmond Hill, Ontario. For a Canadian or US project, share the profile codes, quantities, drawings and delivery location so our team can confirm availability and discuss supply.
Project support