
Project stories
Project details, with context.
Use the galleries for practical context, then discuss the project details with the Decorawall team.
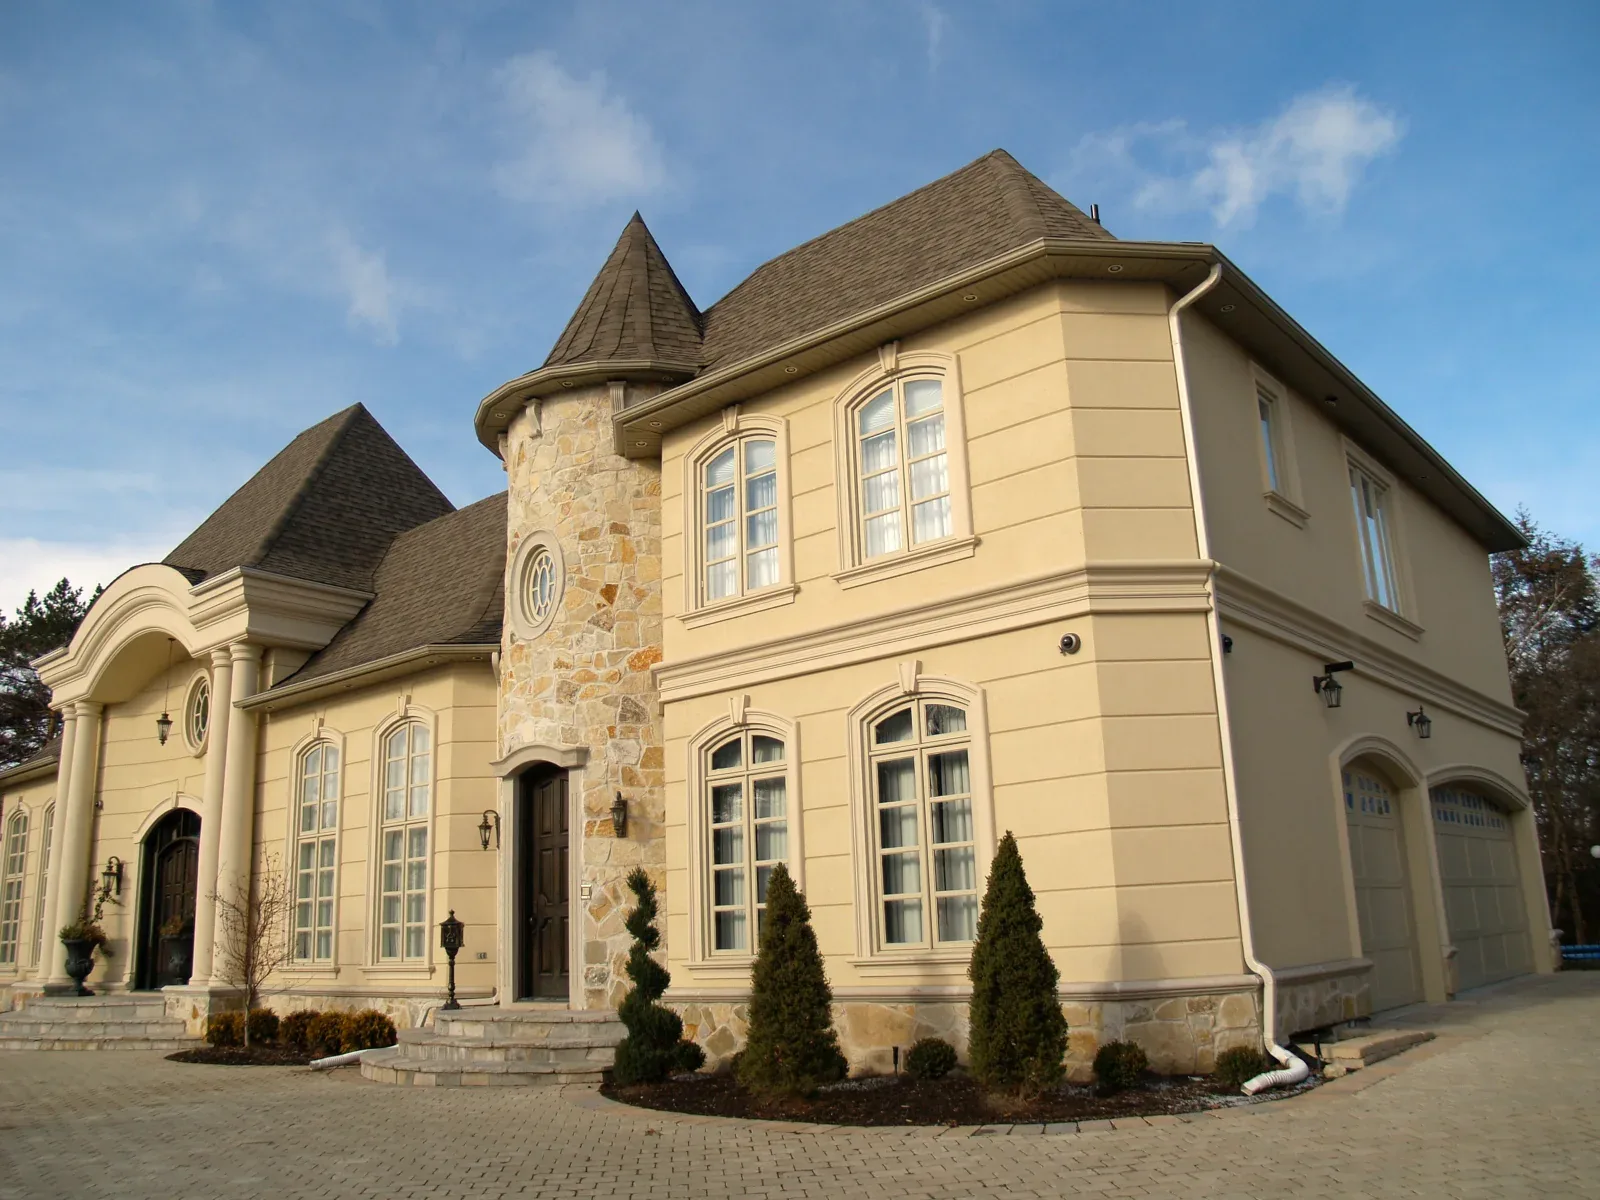
Project story
Classical proportion across a stone-and-stucco residence
A curved entrance trim, framed upper window and horizontal band give this stone-and-stucco residence a coordinated architectural language.
Read story →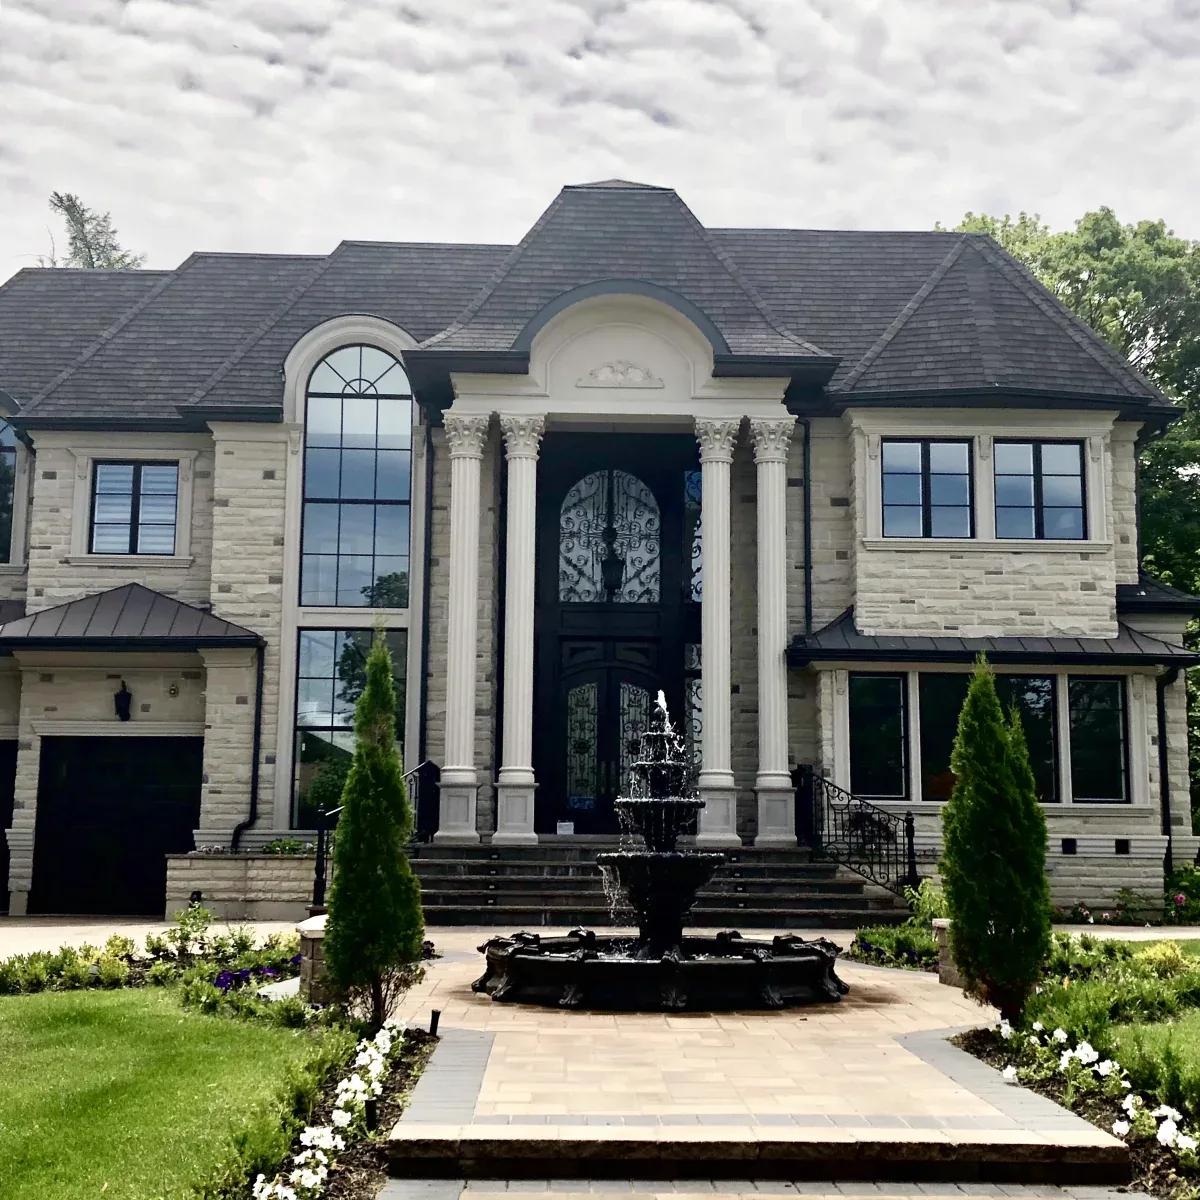
Project story
A formal arrival framed in stone and trim
A symmetrical entrance, tall arched glazing, fluted columns and carefully framed upper windows bring a strong vertical rhythm to this stone residence.
Read story →
Project story
A clear welcome at a hotel entrance
A layered trim line beneath the entrance roof gives this hotel façade a clear architectural edge.
Read story →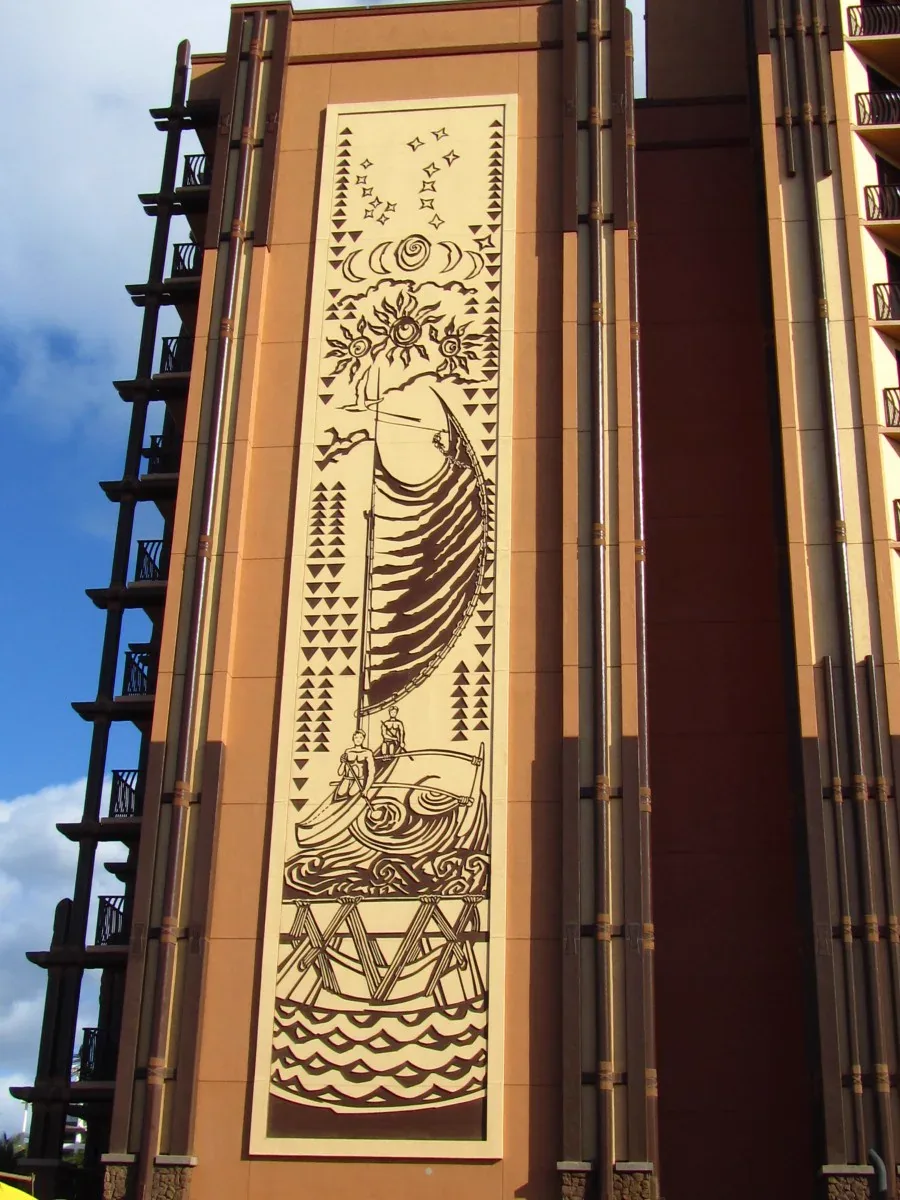
Project story
An artwork panel set into a multi-storey façade
A central cultural artwork panel gives this multi-storey façade a distinctive identity, framed by the building’s surrounding vertical elements.
Read story →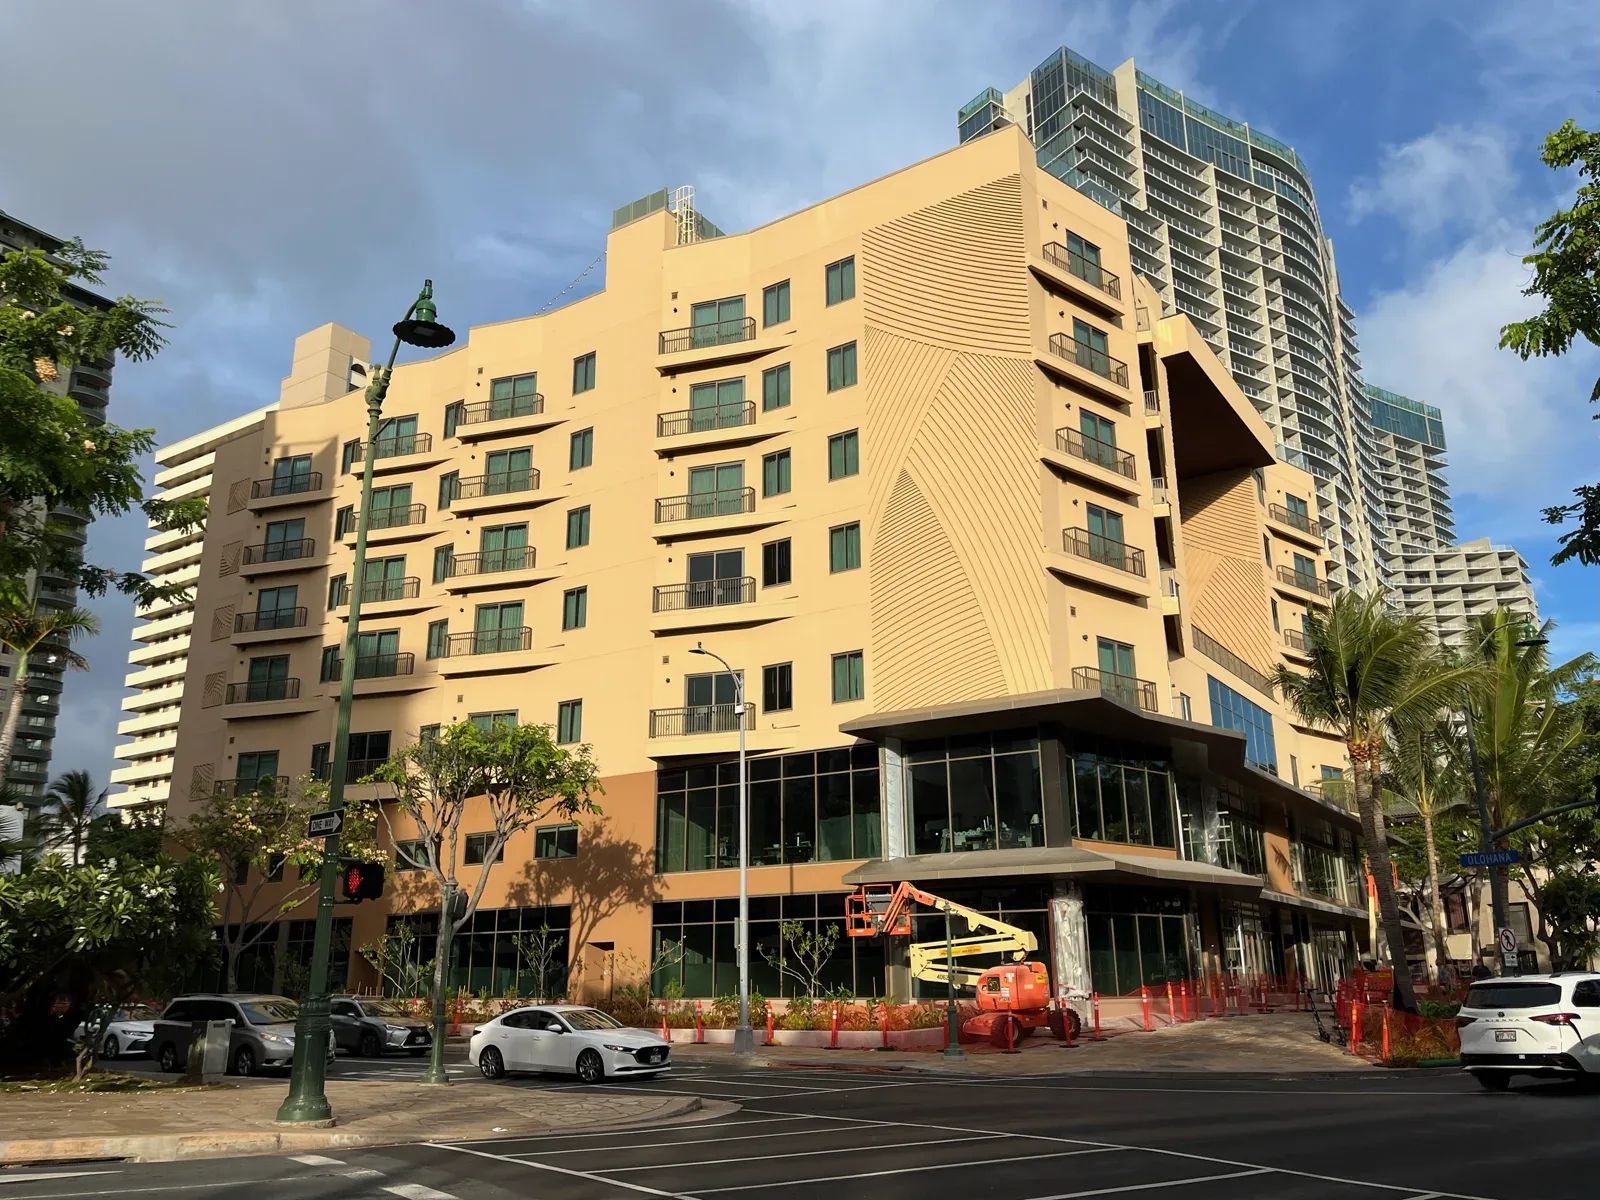
Project story
Curved decorative panels across a multi-storey façade
Two curved decorative panels bring a repeating pattern and changes in direction to the façade. The numbered callouts identify the panels completed by Decorawall.
Read story →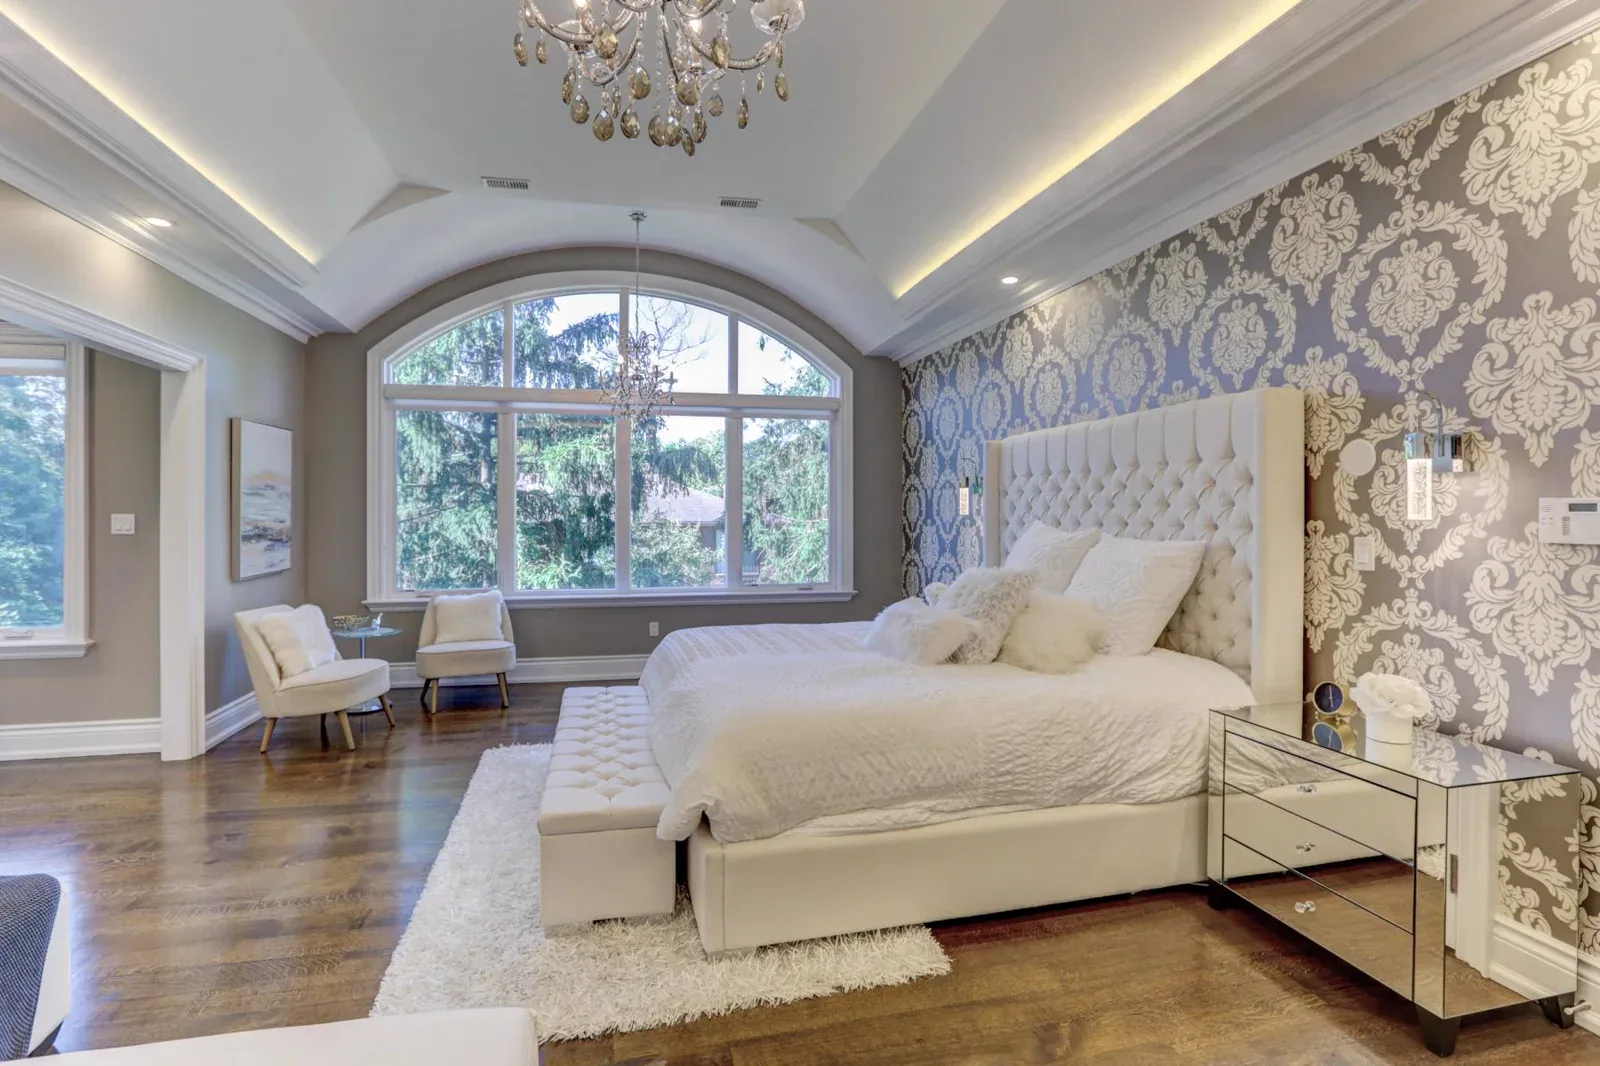
Project story
Layered ceiling moulding frames an arched bedroom
Layered ceiling moulding follows the left and right edges of this bedroom, framing the room with a continuous architectural line.
Read story →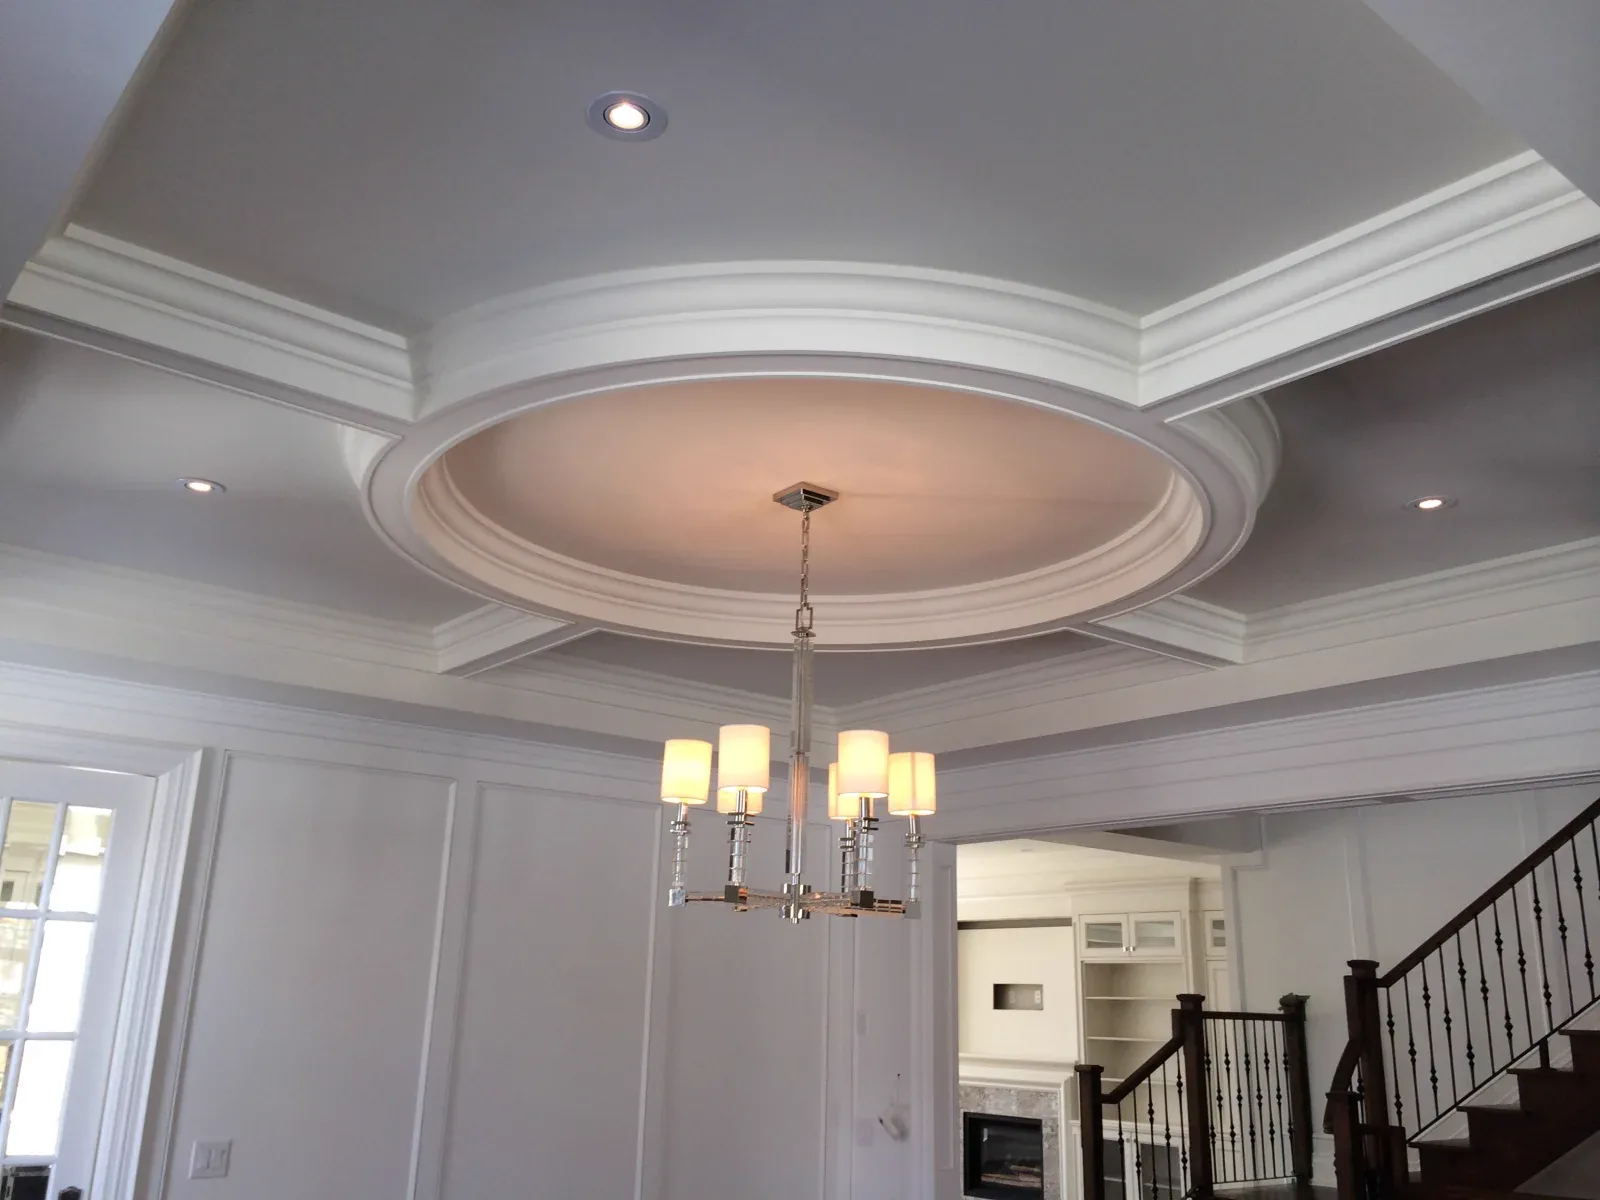
Project story
A circular ceiling feature sets the room’s centre
Concentric ceiling curves and coves turn a circular recess into a focal point, with a chandelier anchoring the room below.
Read story →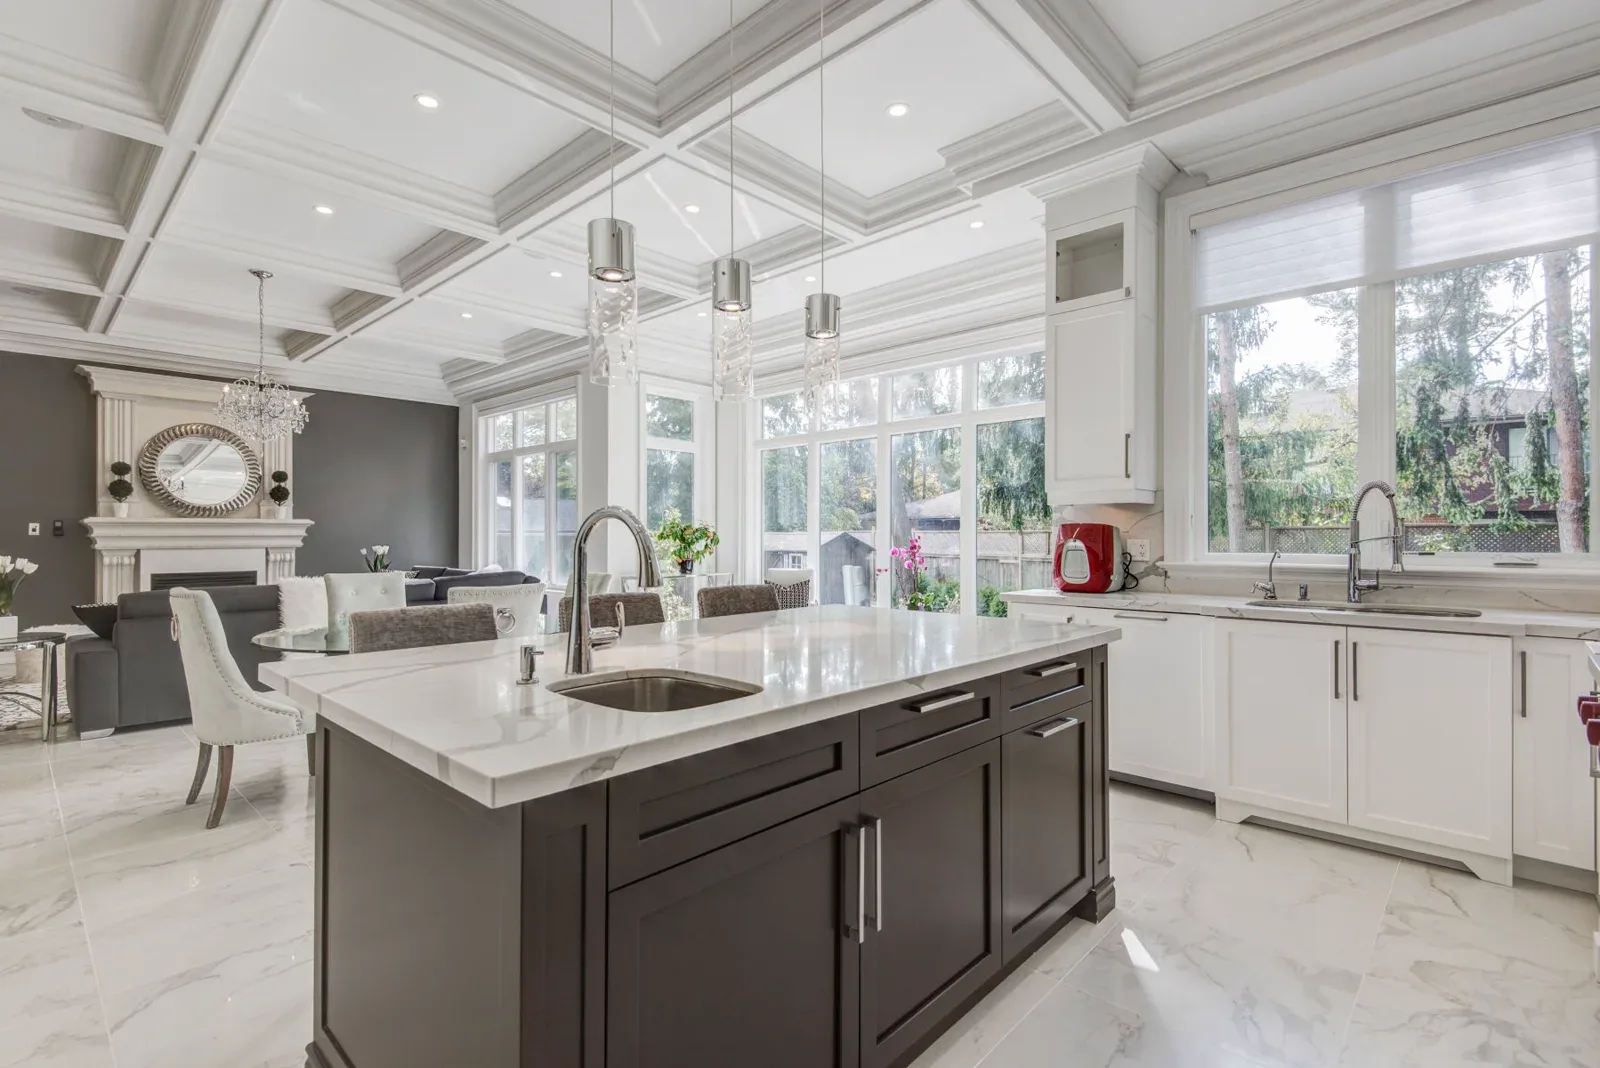
Project story
A coffered ceiling carries proportion through an open kitchen
A coffered ceiling and continuous crown moulding give this open kitchen and living space a clear architectural order.
Read story →