
Applications
Start with the condition on site.
Browse common exterior and interior conditions, then open the profiles and documents that support the detail.
Promould
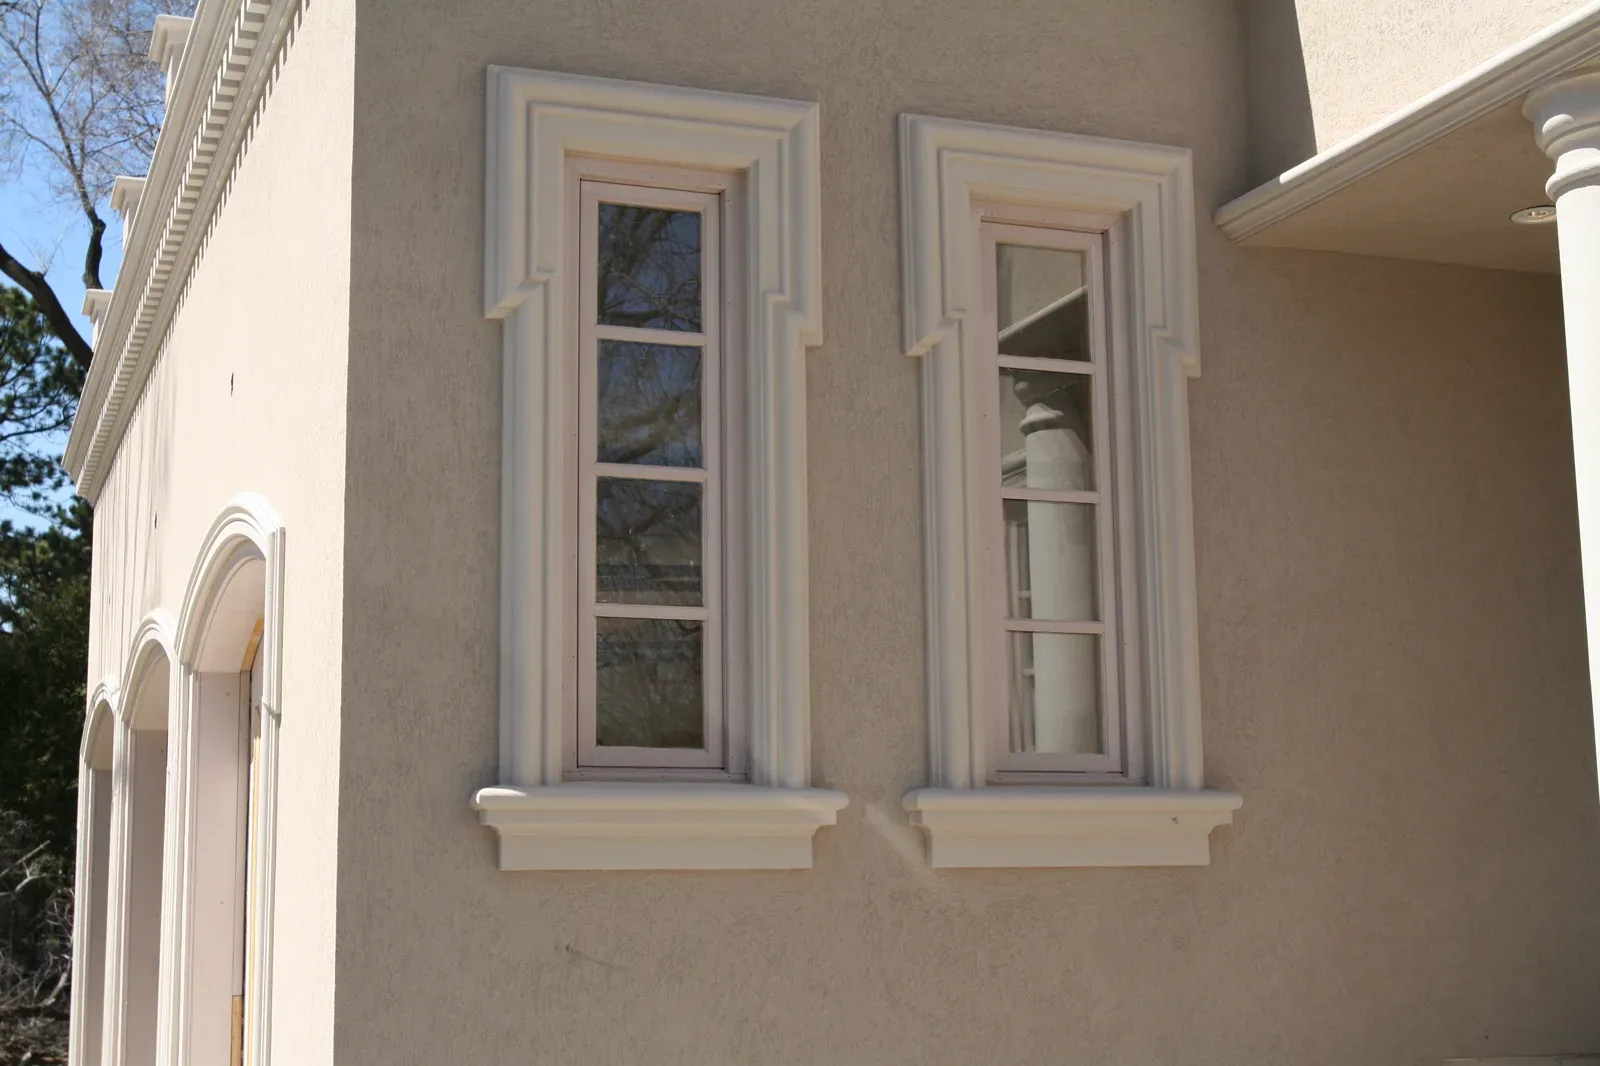
Exterior window surrounds
Coordinate trims and sills around window openings. Start with the opening dimensions, wall assembly and desired projection.
Explore application →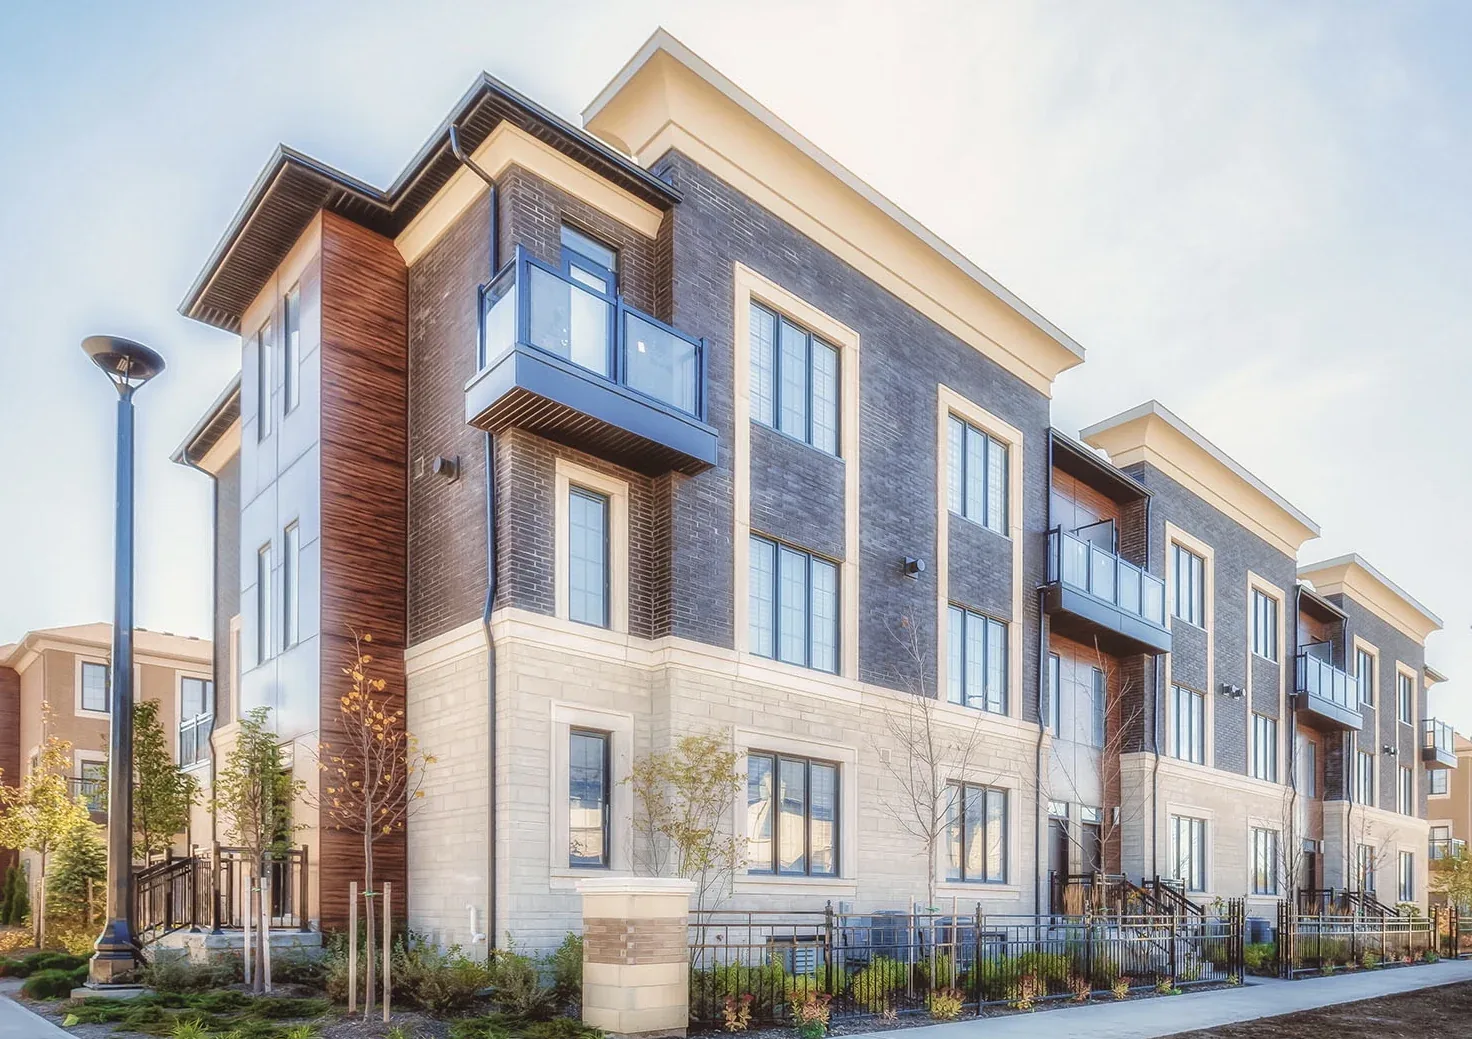
Promould
Exterior cornices and bands
Explore horizontal profiles for the roofline and intermediate levels of a façade. Review proportions across the full elevation.
Explore application →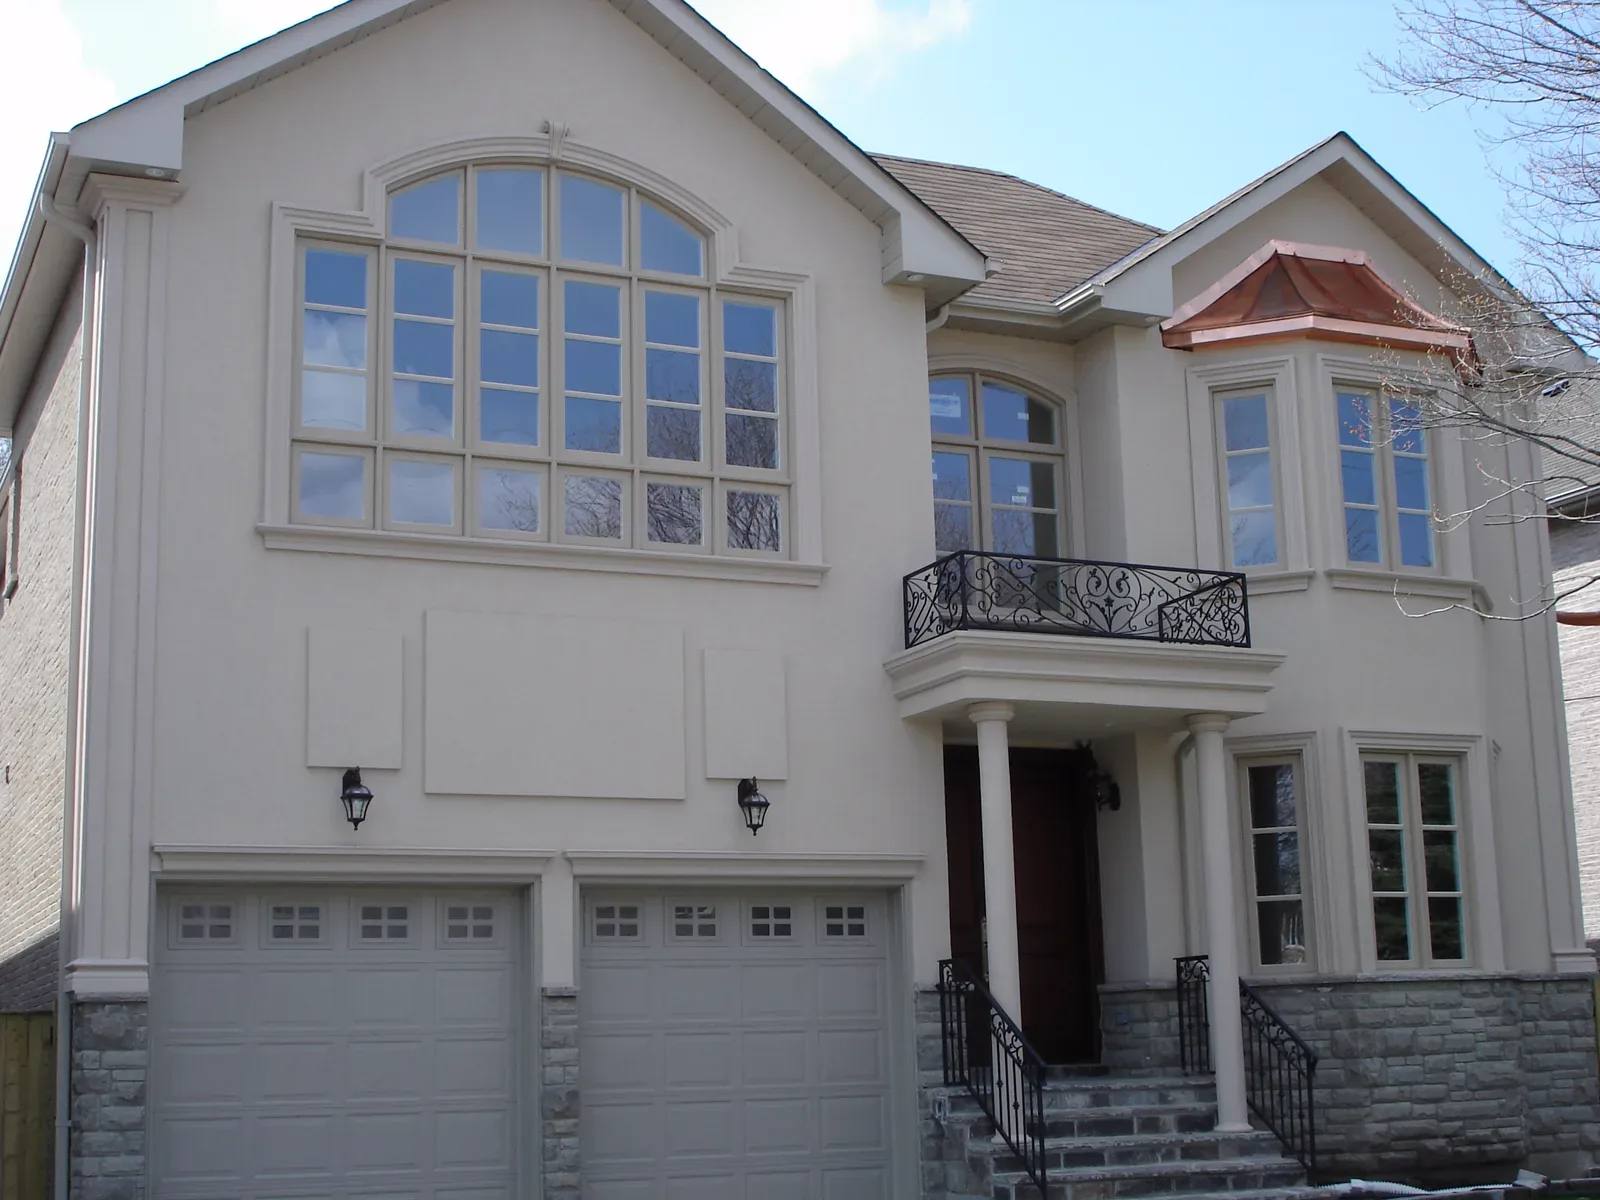
Exterior + interior
Custom architectural profiles
Bring a section drawing or reference detail to discuss a custom shape. Confirm dimensions, substrate and finish with the team.
Explore application →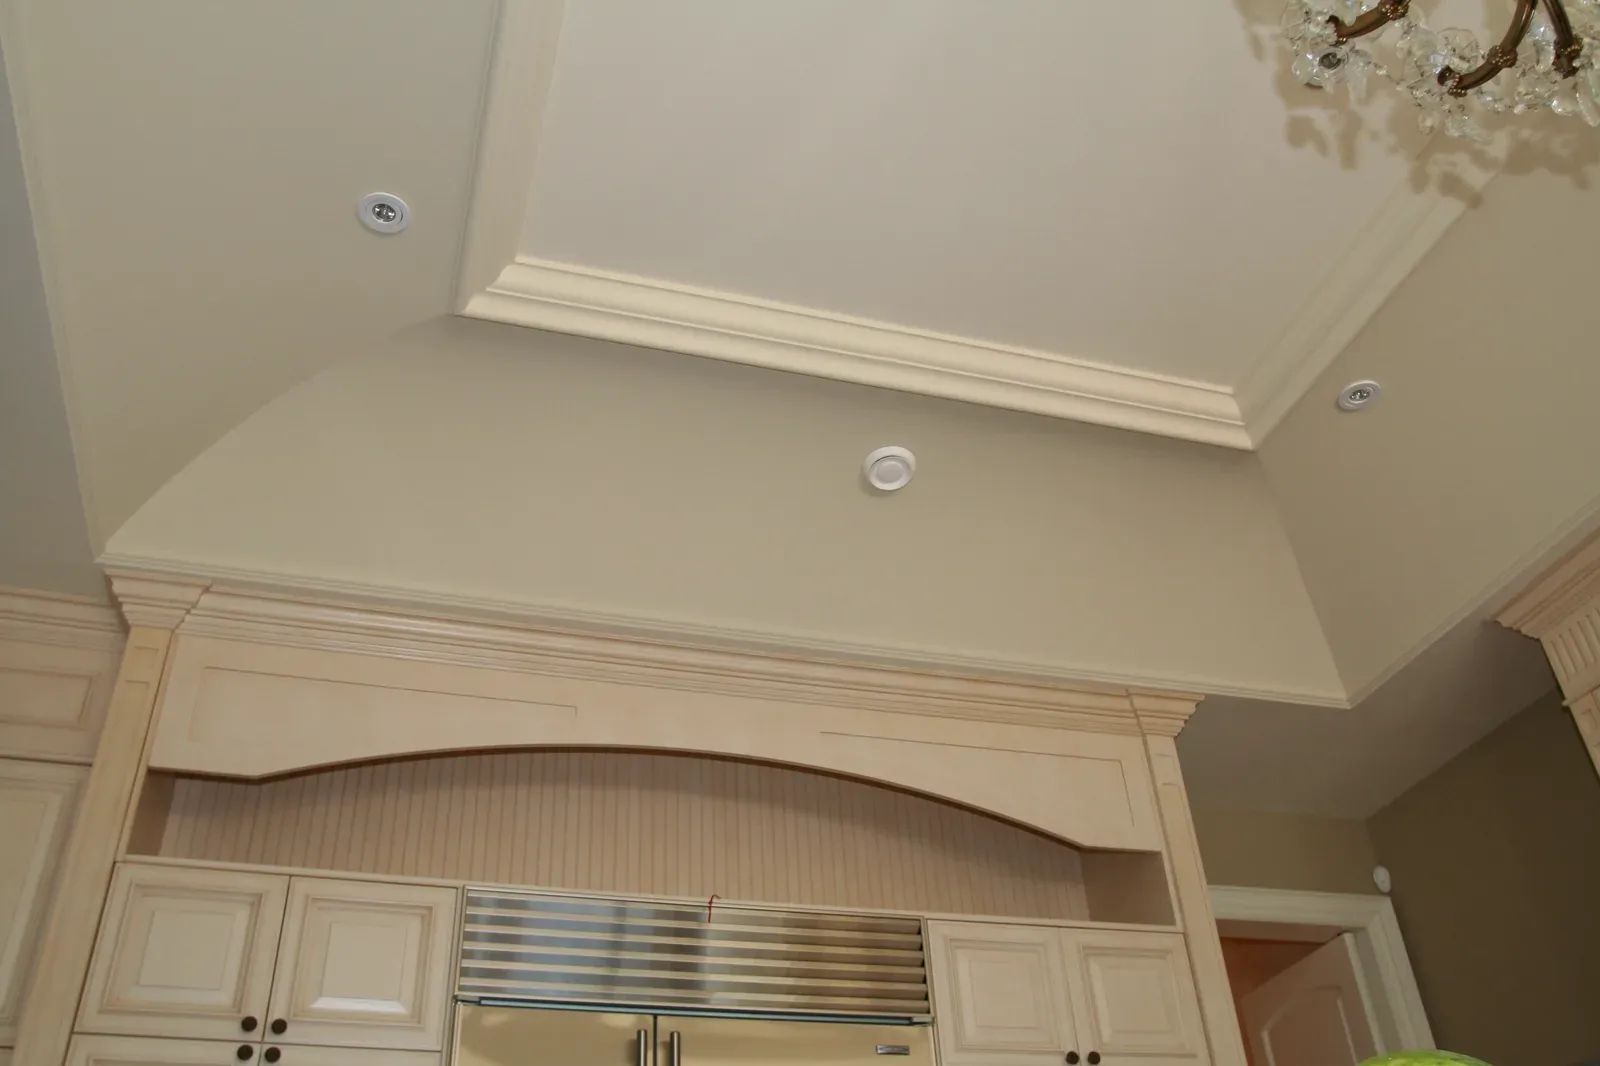
Decoralite
Interior crown moulding
Explore crown molding for the transition between wall and ceiling. Compare projection and height with the room proportions.
Explore application →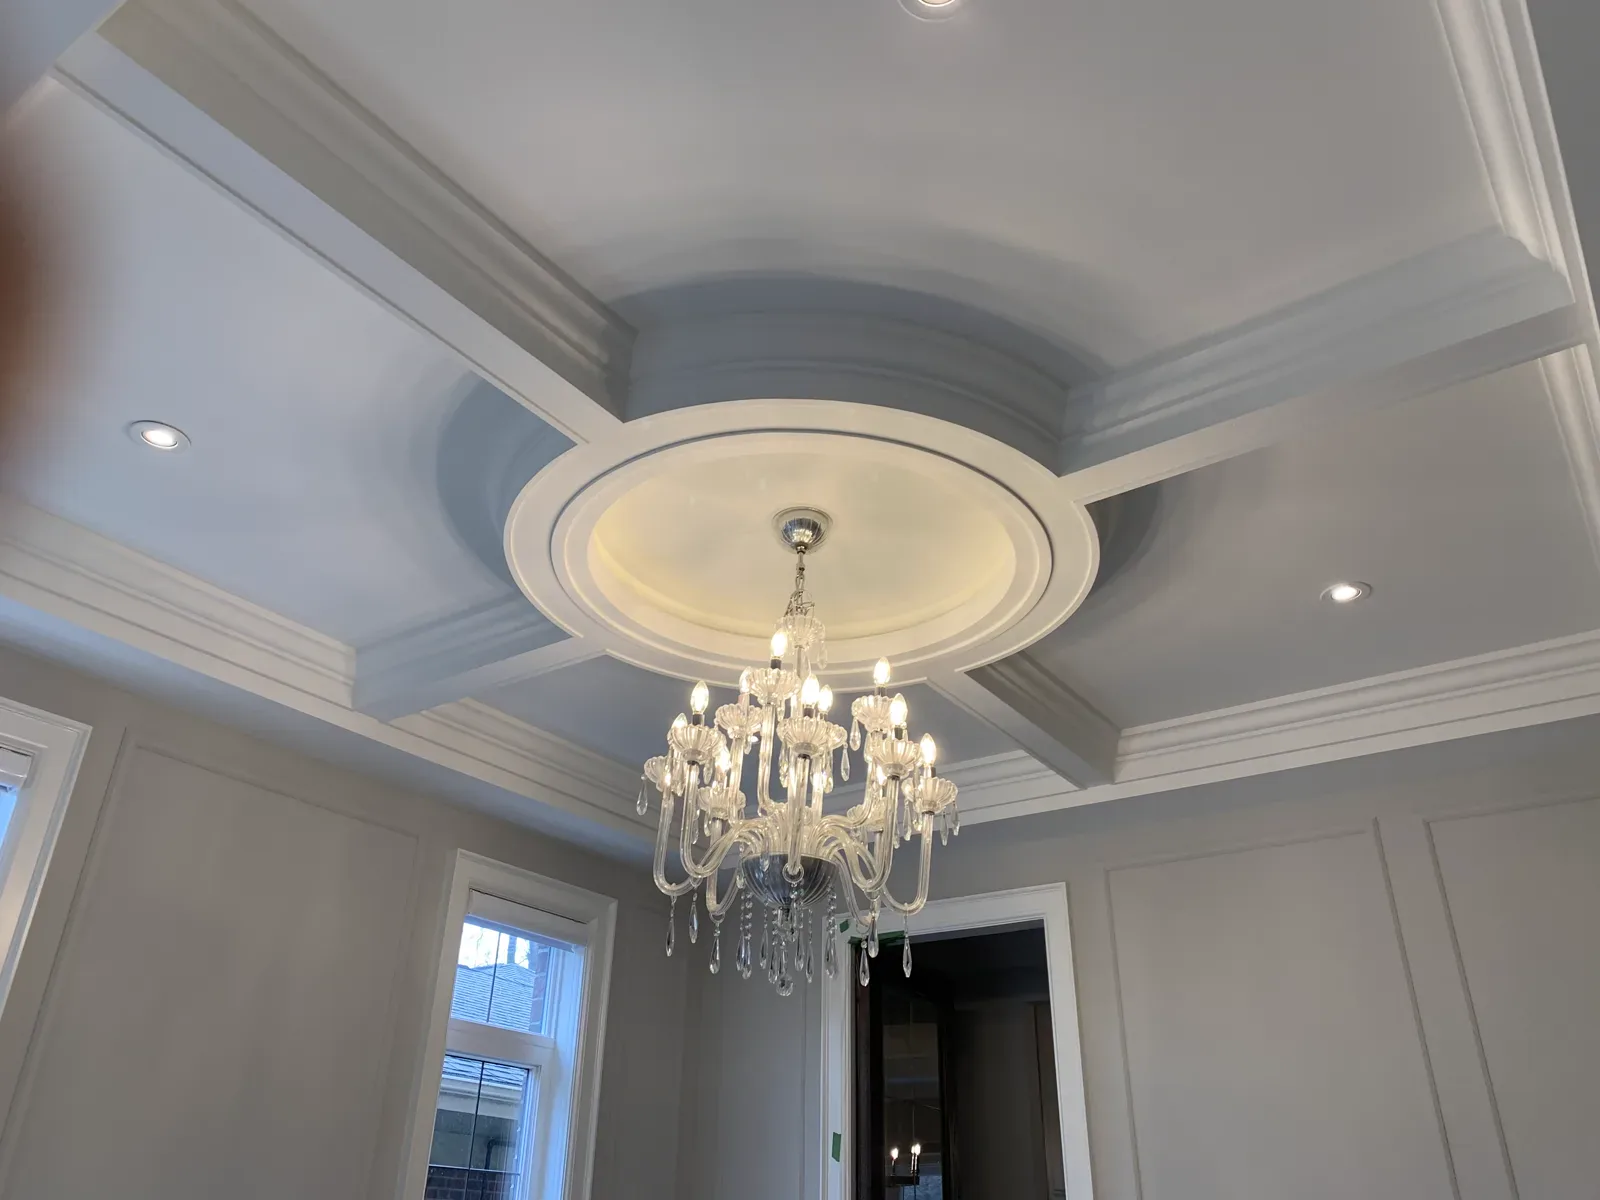
Decoralite
Curved interior details
Discuss profiles for curved ceilings, arches and other interior conditions. Supply the radius and section drawing for a project-specific review.
Explore application →