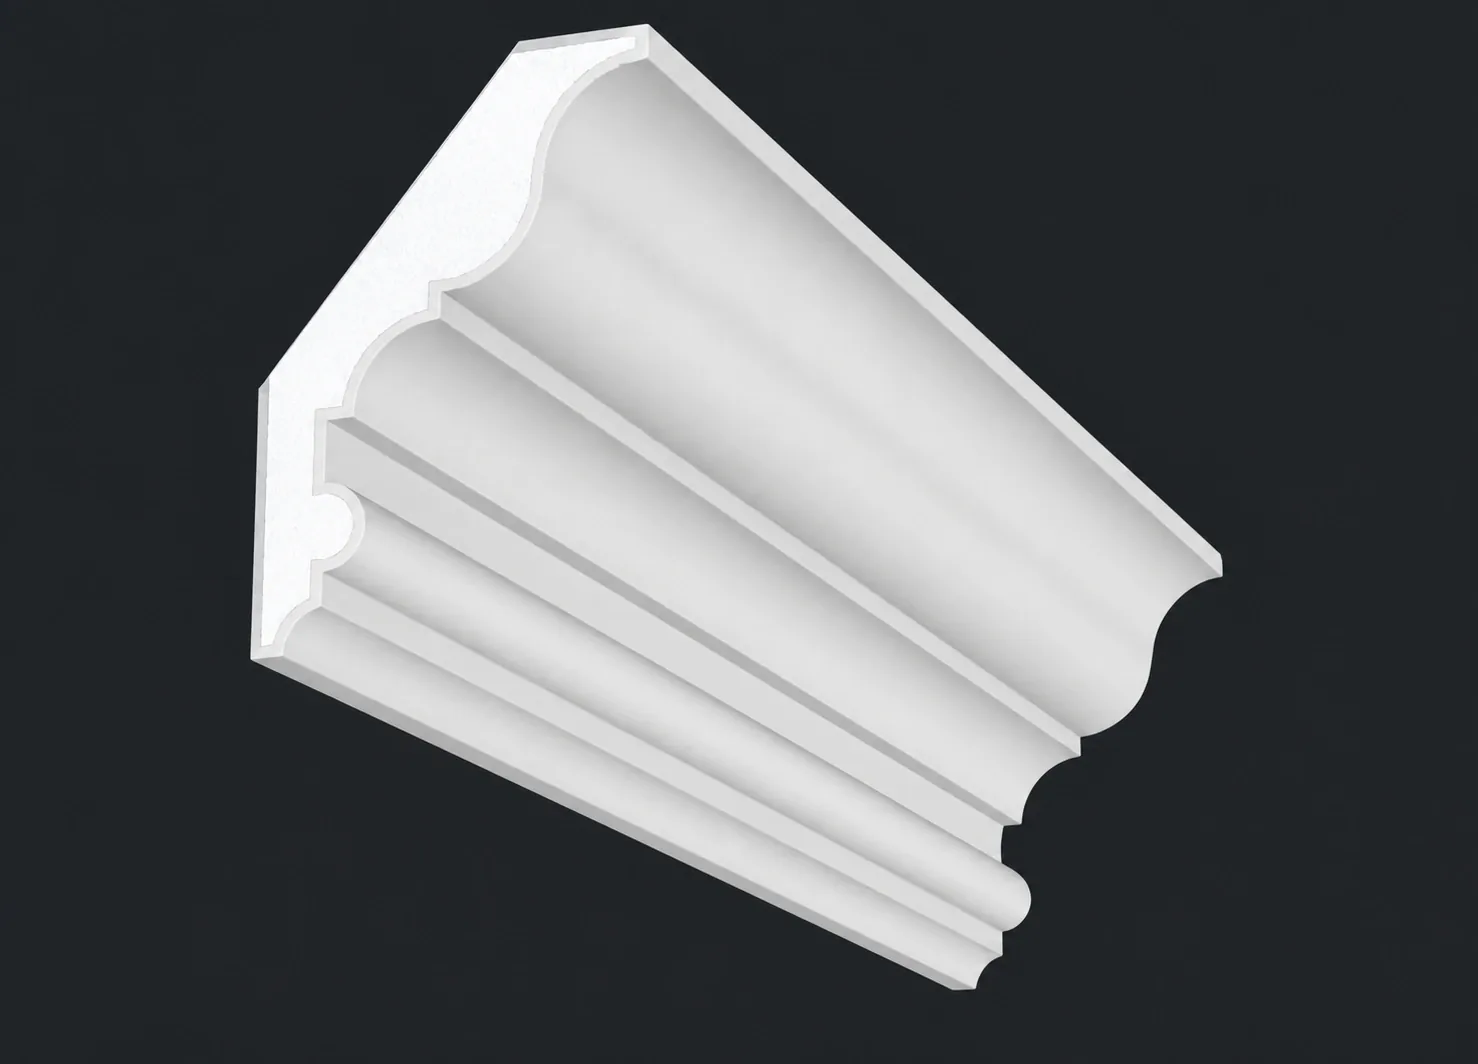
Decoralite / Crown moulding
D501
4 7/8 in H × 2 13/16 in projection
View profile → Find a profile
 Applications
Explore crown molding for the transition between wall and ceiling. Compare projection and height with the room proportions.
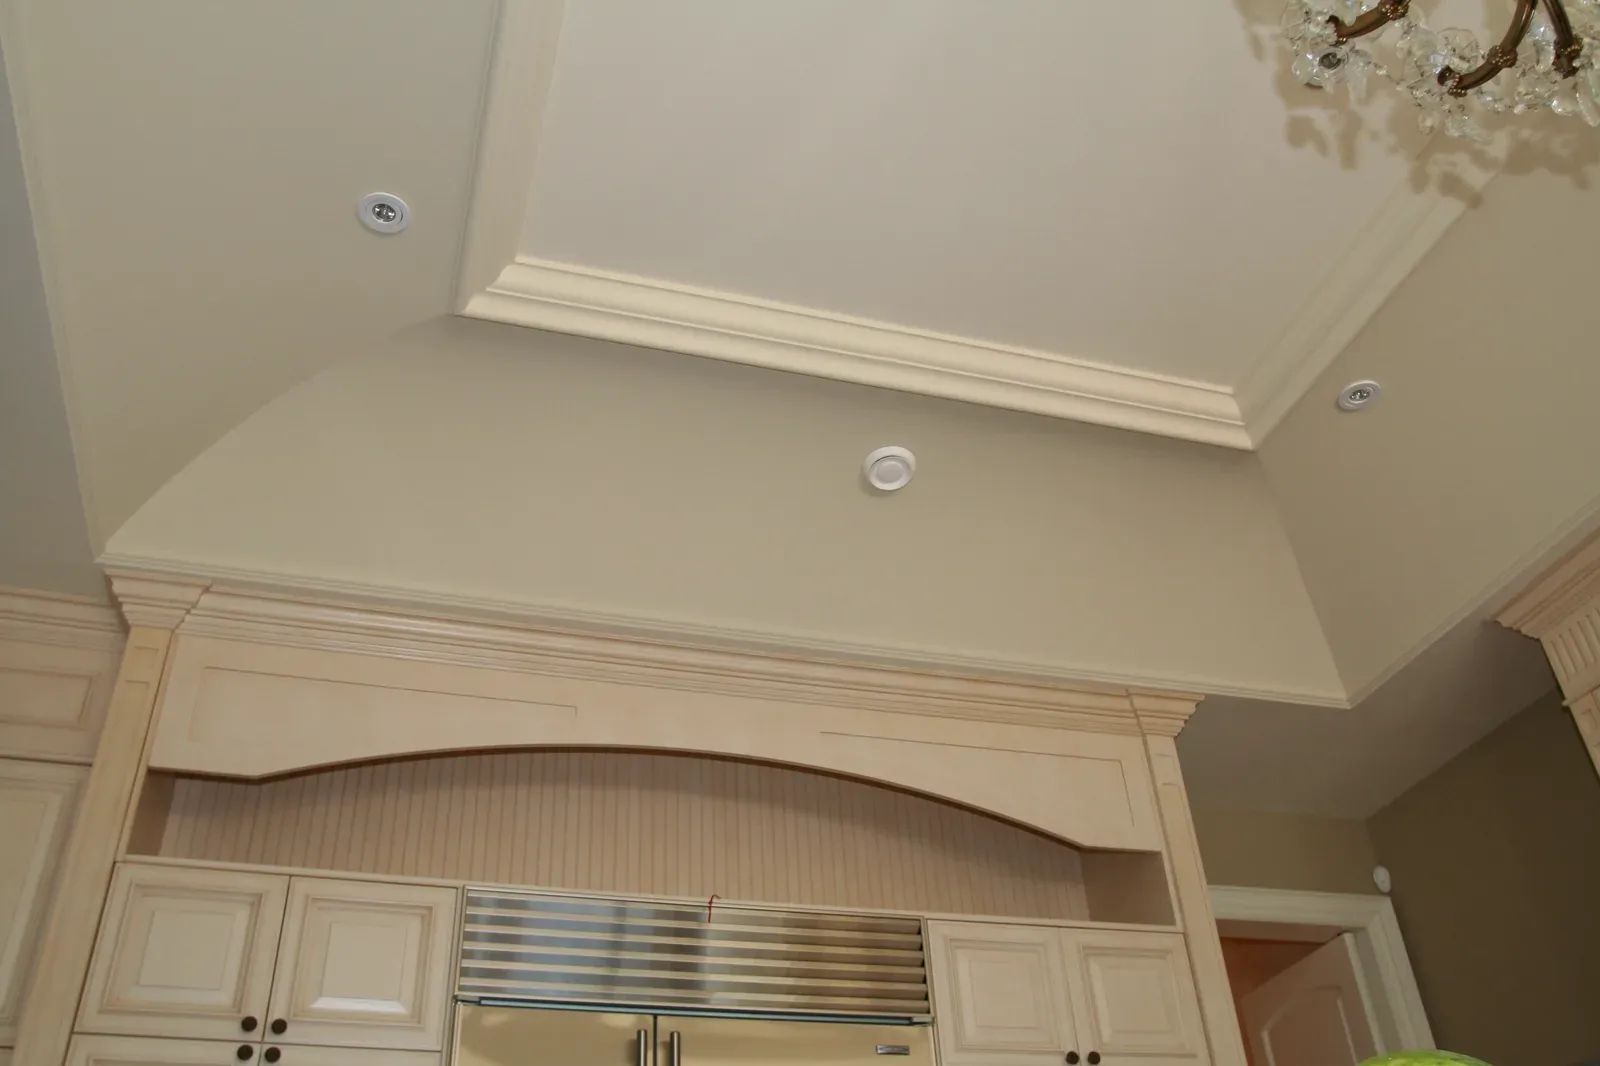
Share the section dimensions, wall or ceiling conditions, location and timing. Drawings and reference photographs can be attached when the team follows up.
Discuss a project →Gallery photographs show application context. They do not identify a particular catalogue profile.
Decoralite / Crown moulding
4 7/8 in H × 2 13/16 in projection
View profile →Decoralite / Crown moulding
5 in H × 3 3/8 in projection
View profile →Decoralite / Crown moulding
6 5/8 in H × 4 1/2 in projection
View profile →Decoralite / Crown moulding
8 5/16 in H × 5 5/8 in projection
View profile →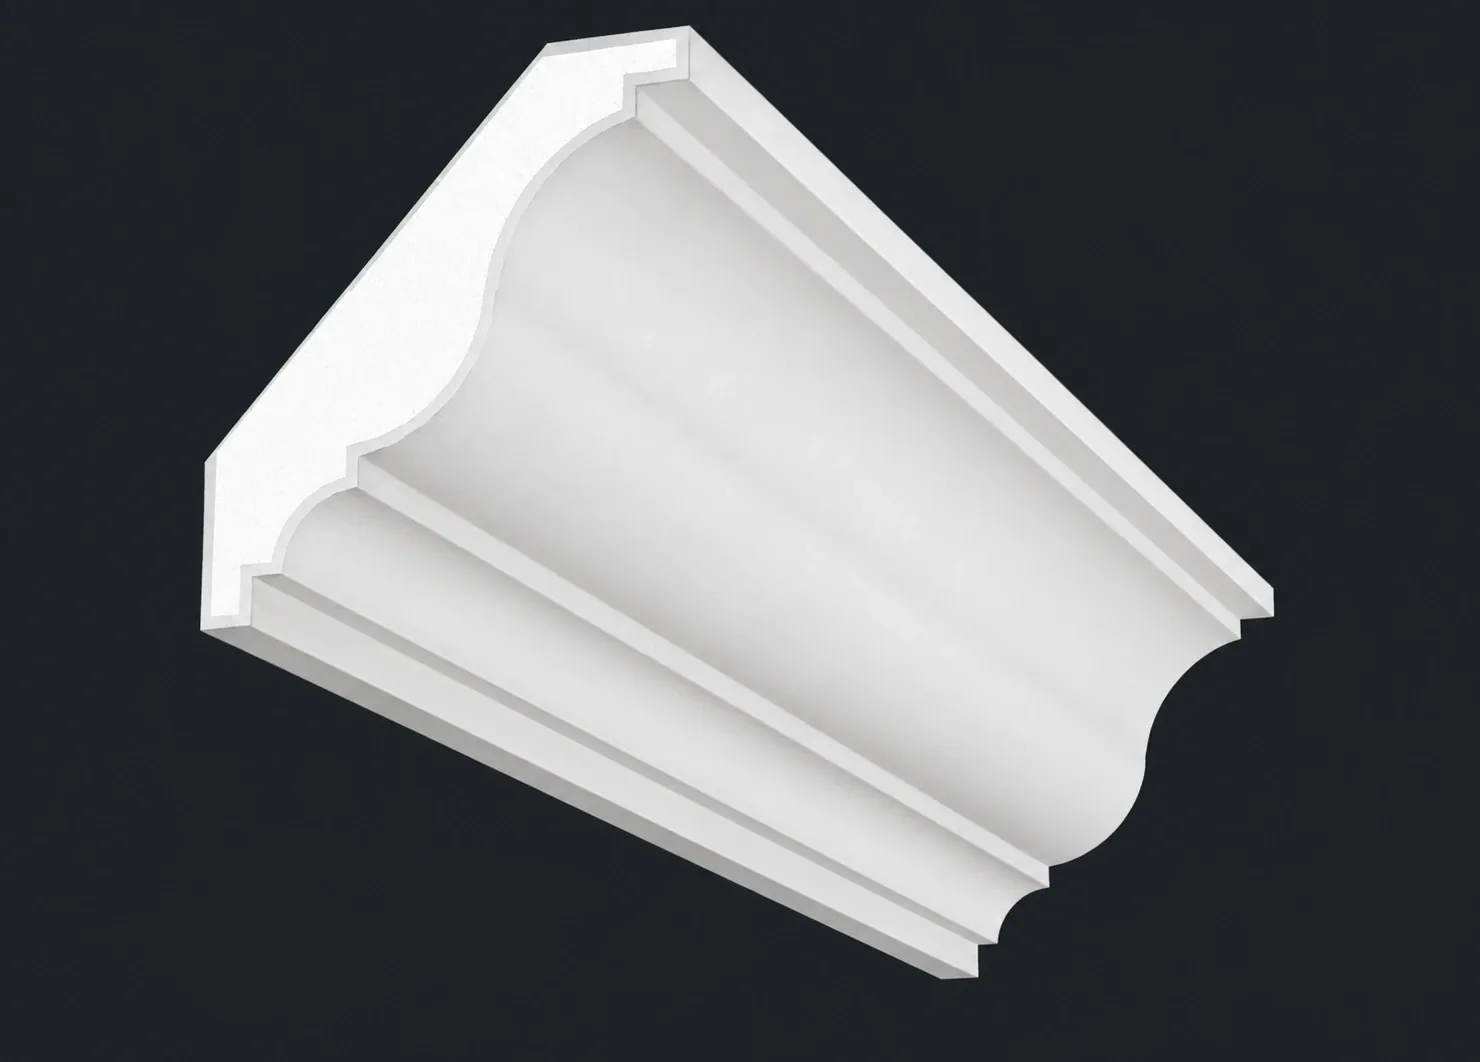
Decoralite / Crown moulding
3 11/16 in H × 3 5/16 in projection
View profile →Decoralite / Crown moulding
4 7/16 in H × 4 in projection
View profile →Decoralite / Crown moulding
5 15/16 in H × 5 5/16 in projection
View profile →Decoralite / Crown moulding
7 7/16 in H × 6 11/16 in projection
View profile →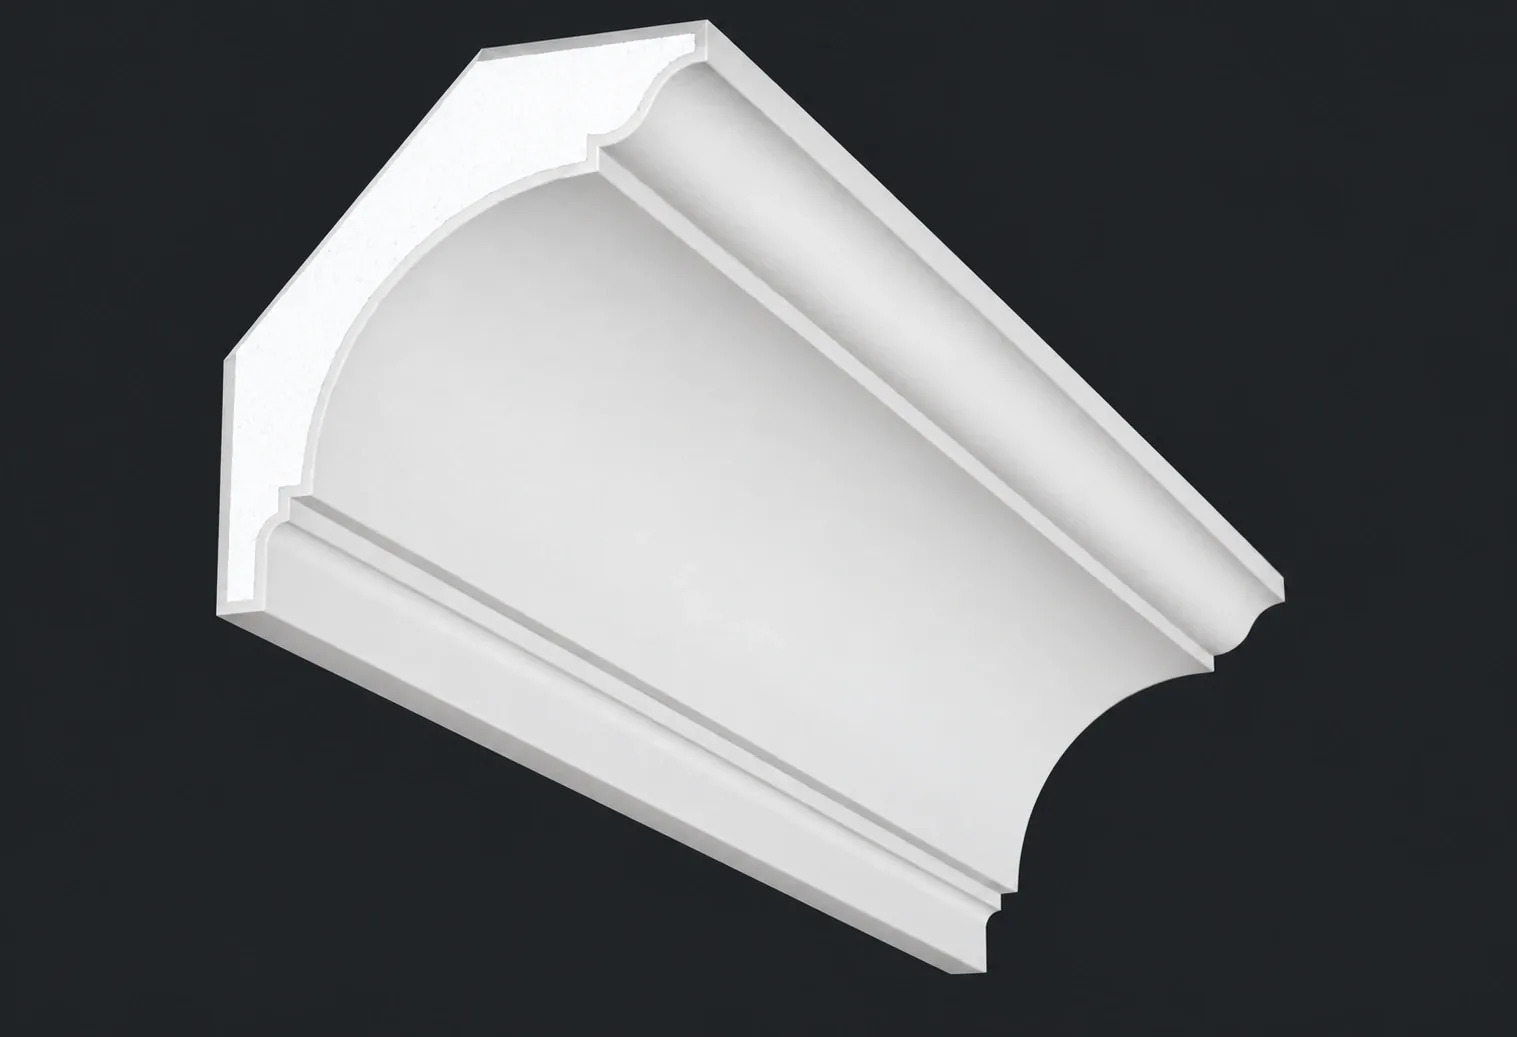
Decoralite / Crown moulding
3 11/16 in H × 3 3/8 in projection
View profile →Decoralite / Crown moulding
4 7/16 in H × 4 1/16 in projection
View profile →Decoralite / Crown moulding
5 7/8 in H × 5 7/16 in projection
View profile →Decoralite / Crown moulding
7 3/8 in H × 6 13/16 in projection
View profile →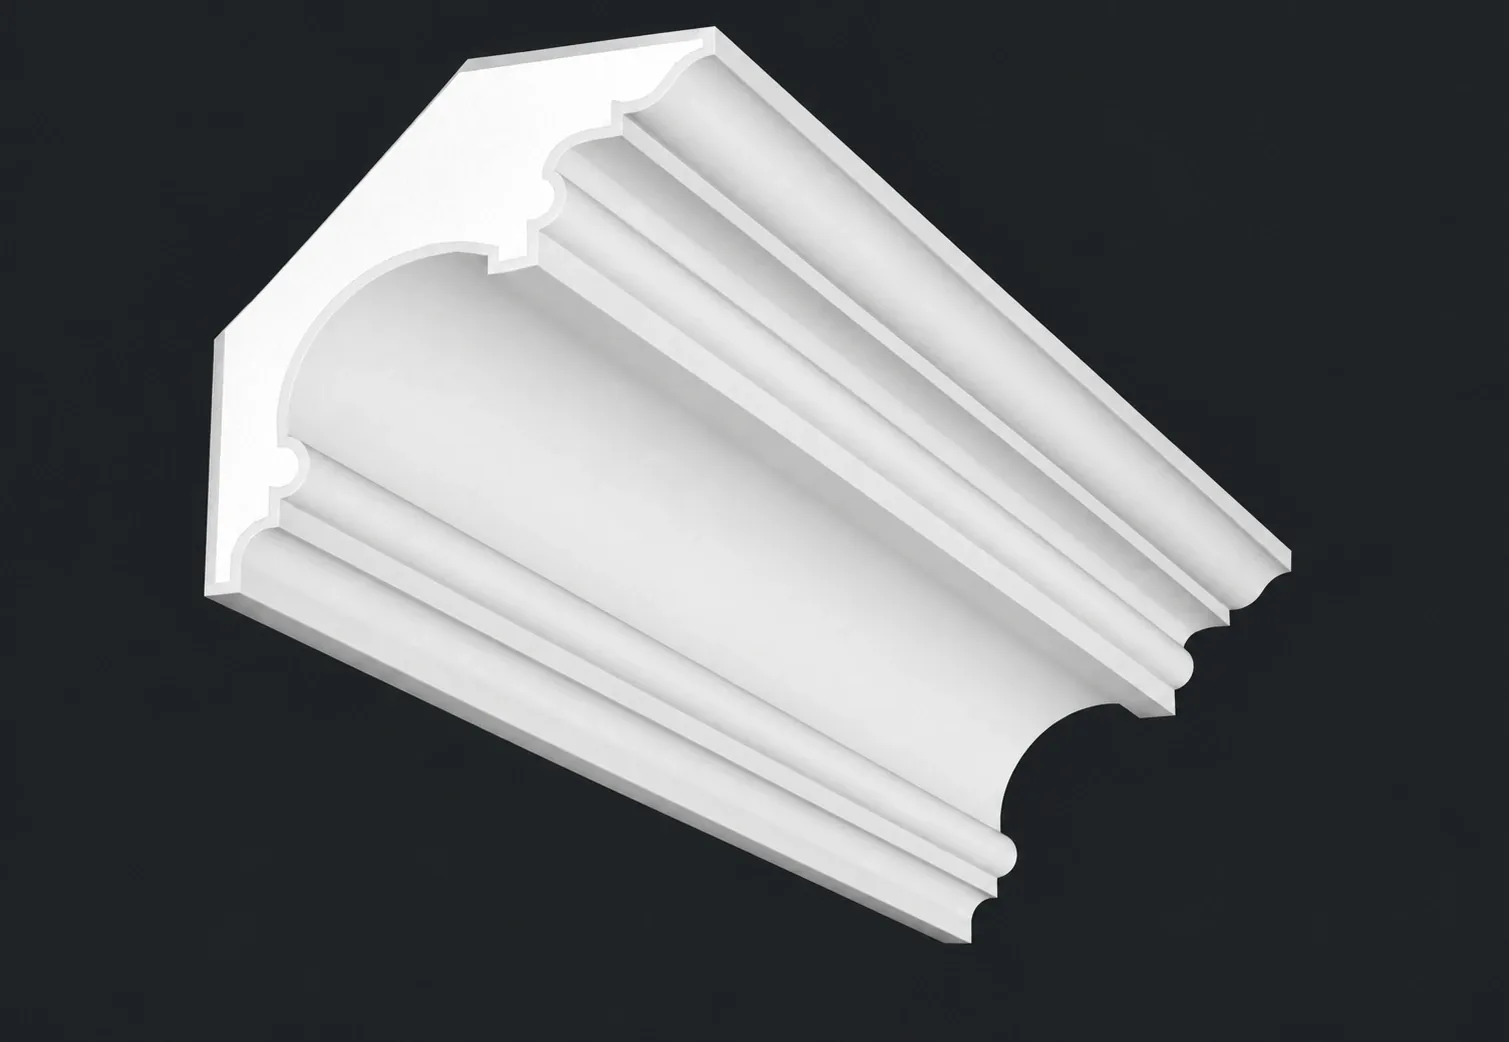
Decoralite / Crown moulding
3 9/16 in H × 3 9/16 in projection
View profile →Decoralite / Crown moulding
4 in H × 5 in projection
View profile →Decoralite / Crown moulding
6 in H × 6 in projection
View profile →Decoralite / Crown moulding
8 in H × 8 in projection
View profile →
Decoralite / Crown moulding
5 1/4 in H × 4 9/16 in projection
View profile →Source: Existing system page