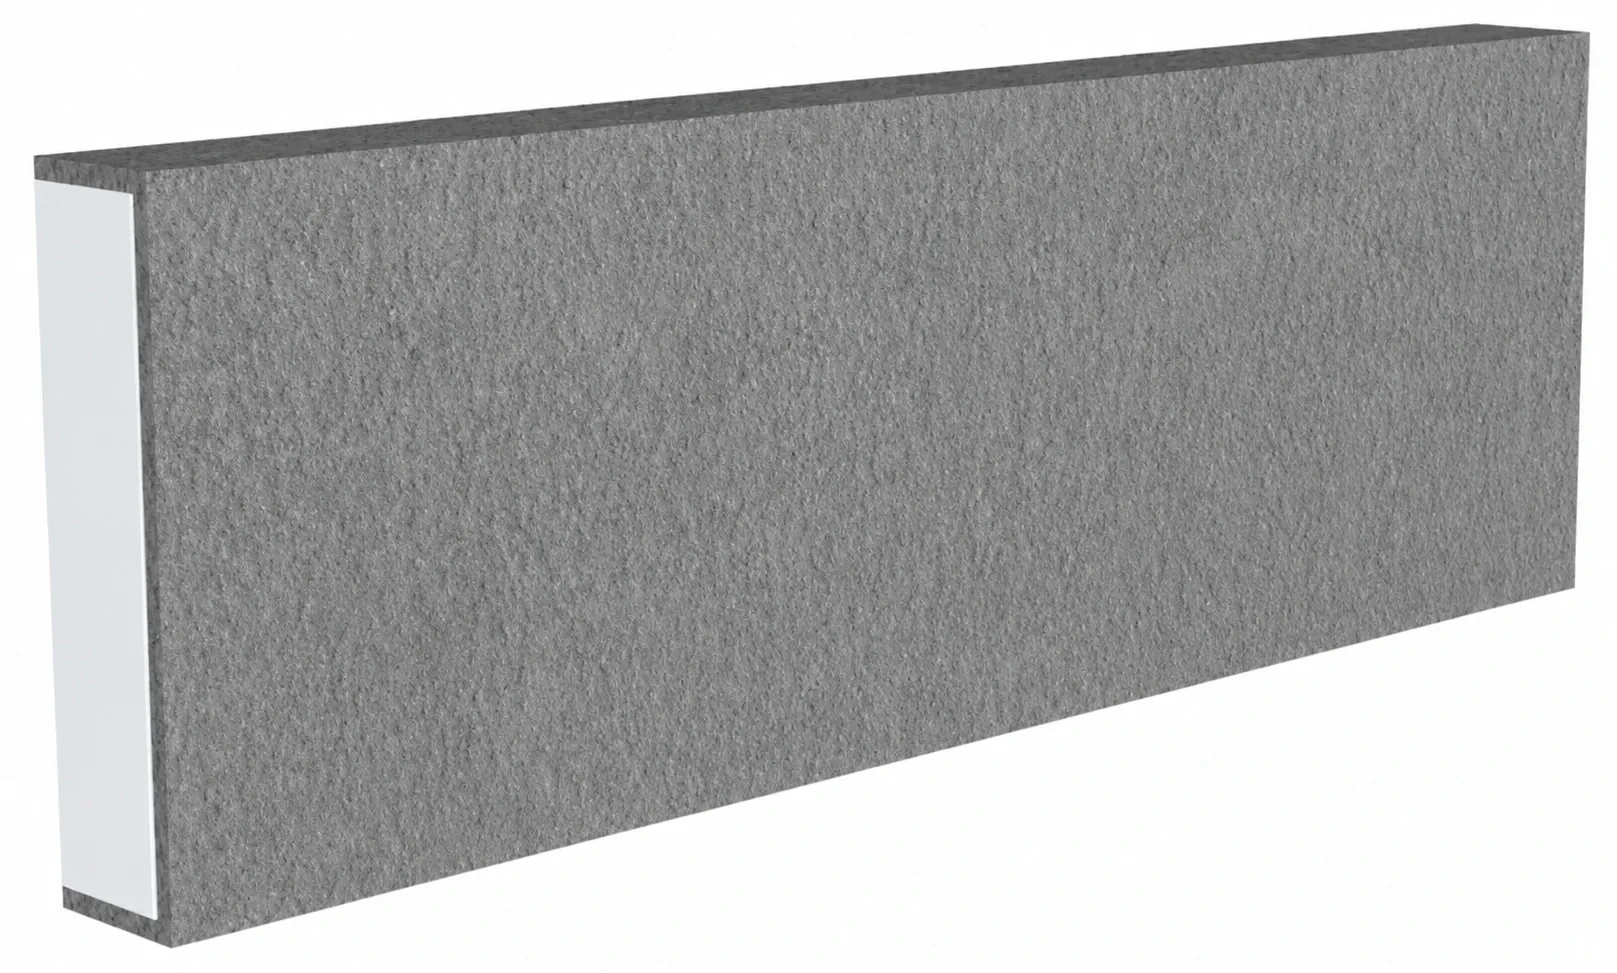
Promould / Flat band
FB 001
4 in H × 1 in projection
View profile → Find a profile
 Applications
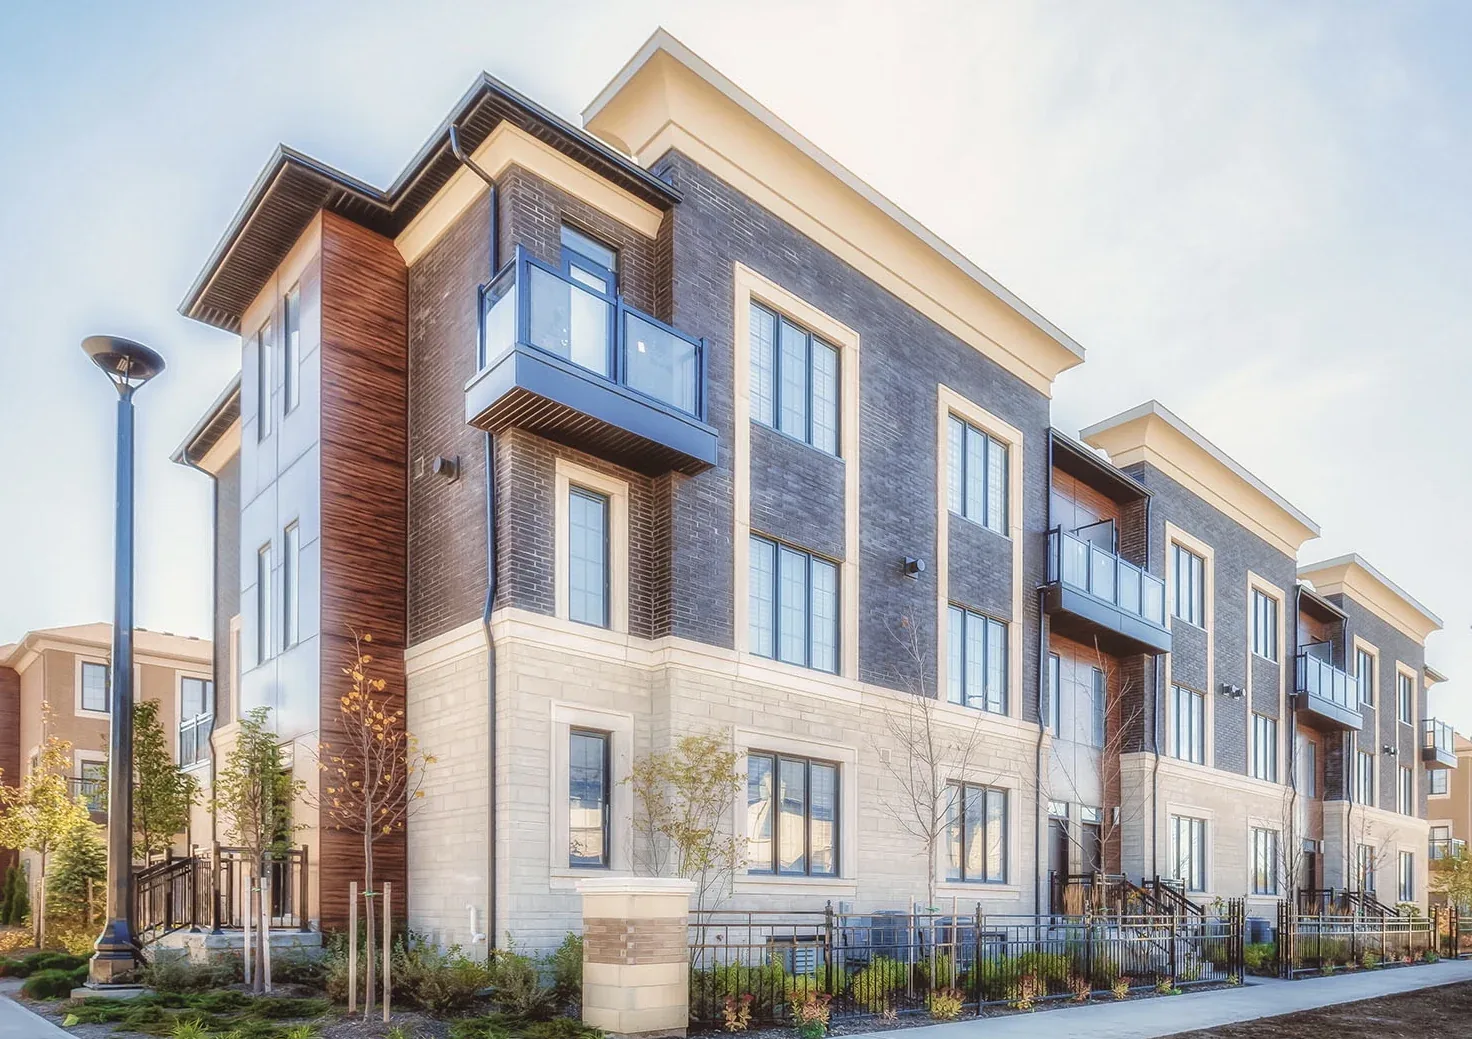
Explore horizontal profiles for the roofline and intermediate levels of a façade. Review proportions across the full elevation.
Share the section dimensions, wall or ceiling conditions, location and timing. Drawings and reference photographs can be attached when the team follows up.
Discuss a project →Gallery photographs show application context. They do not identify a particular catalogue profile.
Promould / Flat band
4 in H × 1 in projection
View profile →Promould / Flat band
6 in H × 1 in projection
View profile →Promould / Flat band
8 in H × 1 in projection
View profile →Promould / Flat band
10 in H × 1 in projection
View profile →Promould / Flat band
12 in H × 1 in projection
View profile →Promould / Flat band
6 in H × 2 in projection
View profile →Promould / Flat band
8 in H × 1 1/2 in projection
View profile →Promould / Flat band
8 in H × 2 in projection
View profile →Promould / Flat band
12 in H × 2 in projection
View profile →Promould / Flat band
4 in H × 2 in projection
View profile →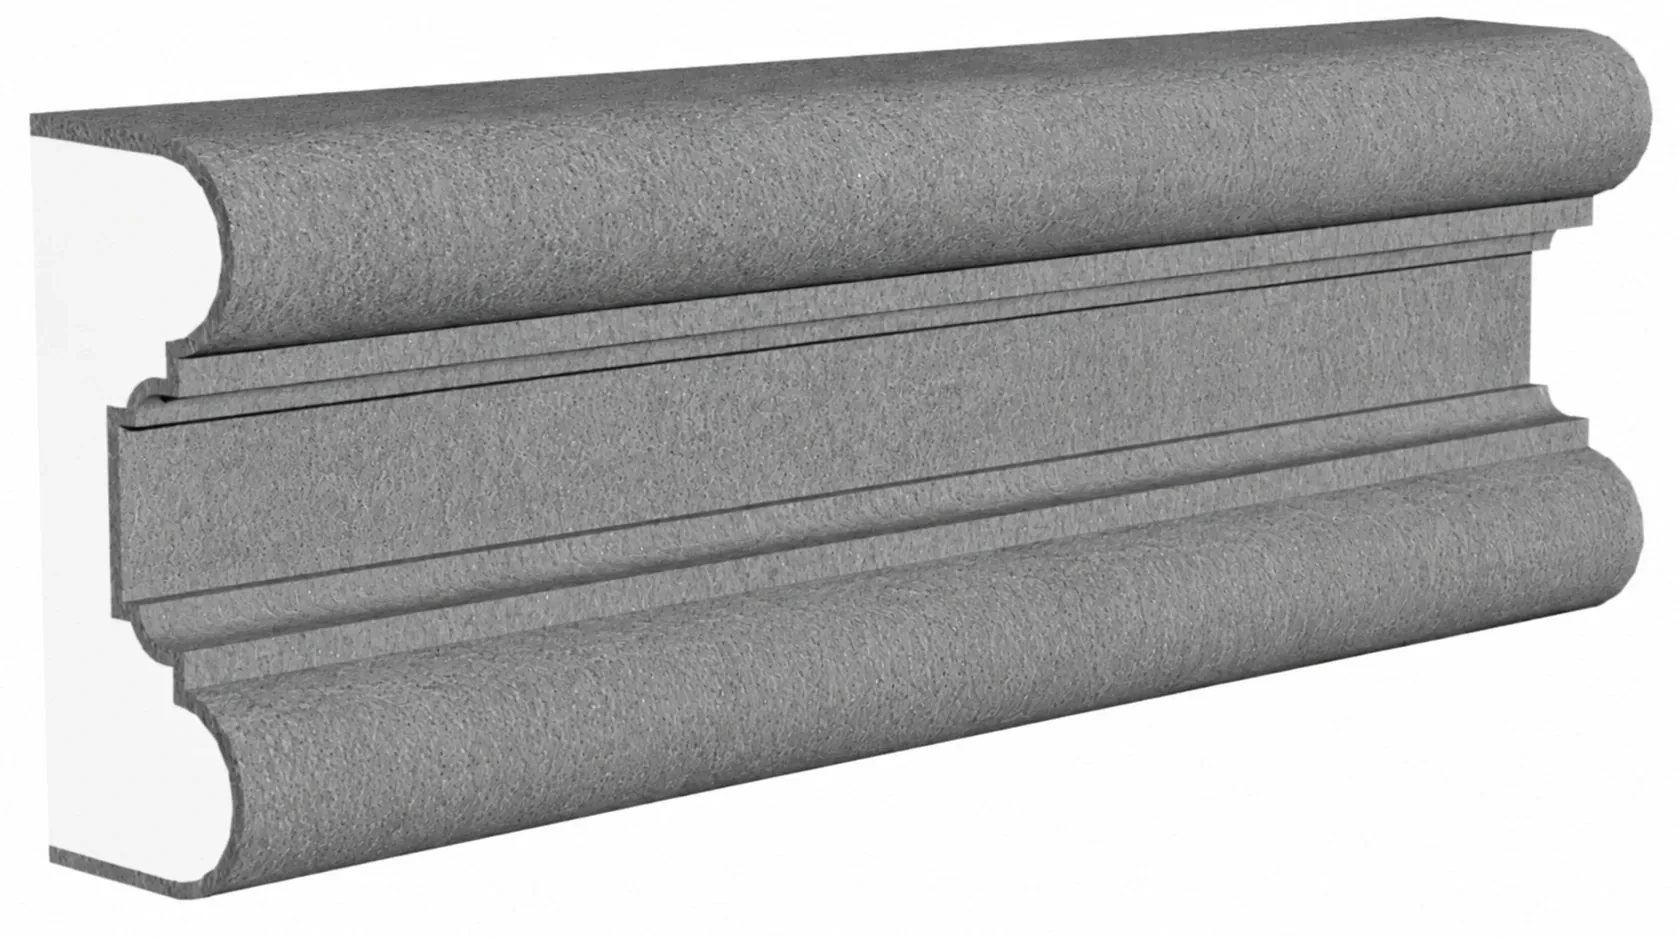
Promould / Midband
5 1/4 in H × 2 1/4 in projection
View profile →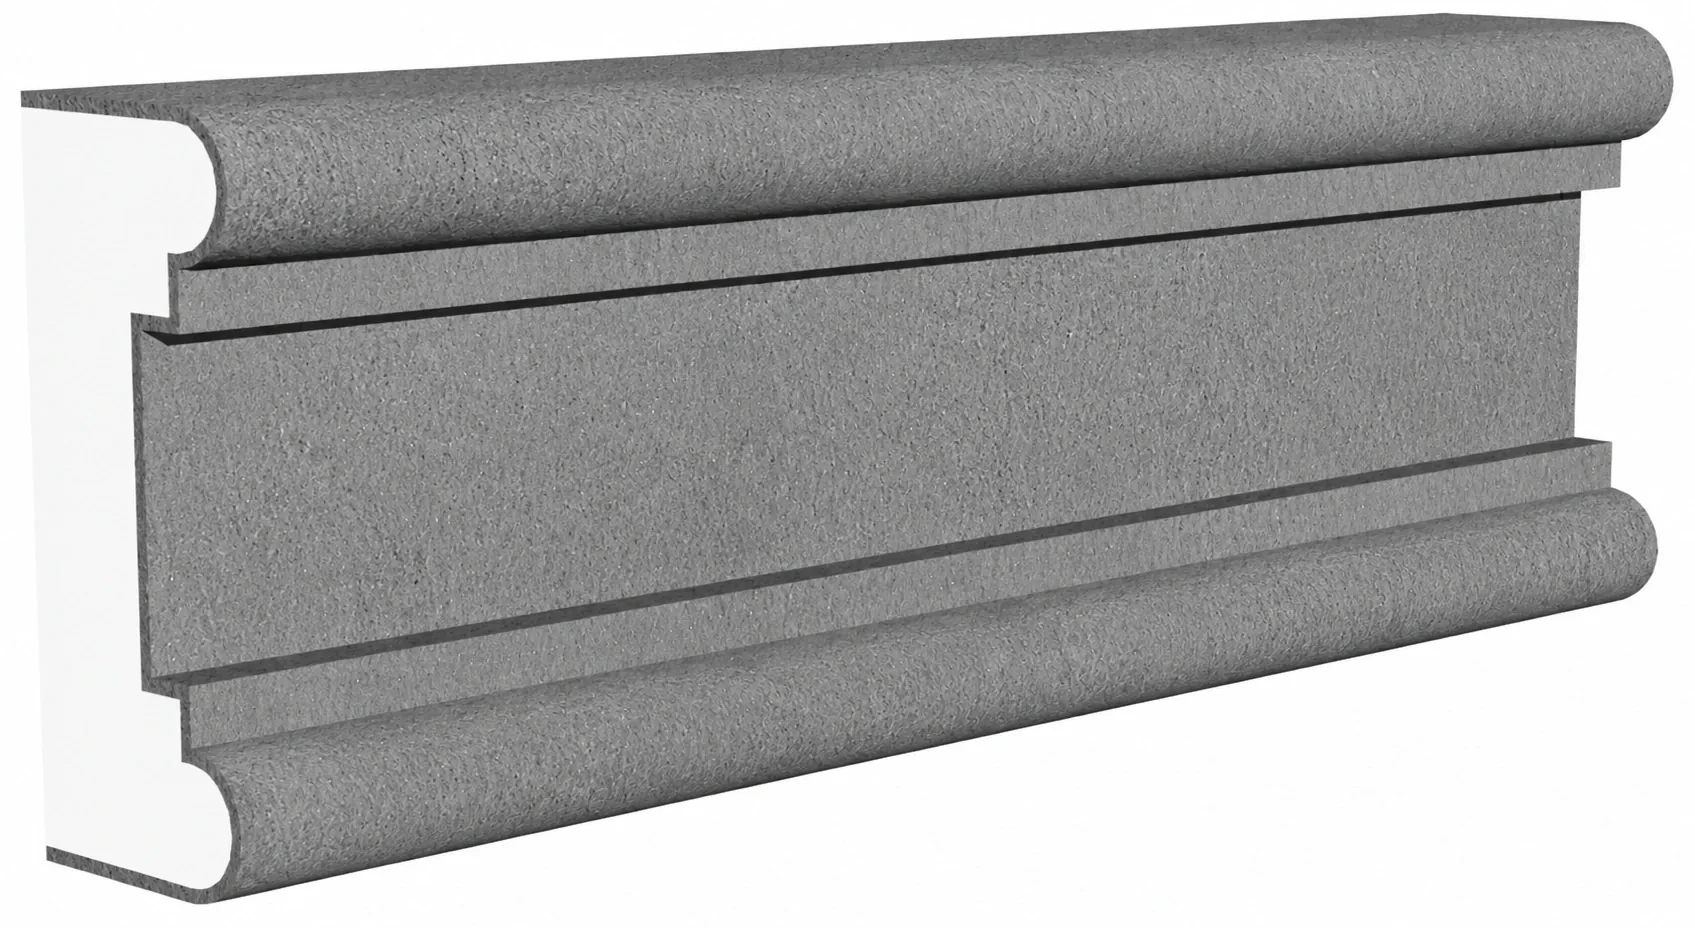
Promould / Midband
6 1/4 in H × 2 5/8 in projection
View profile →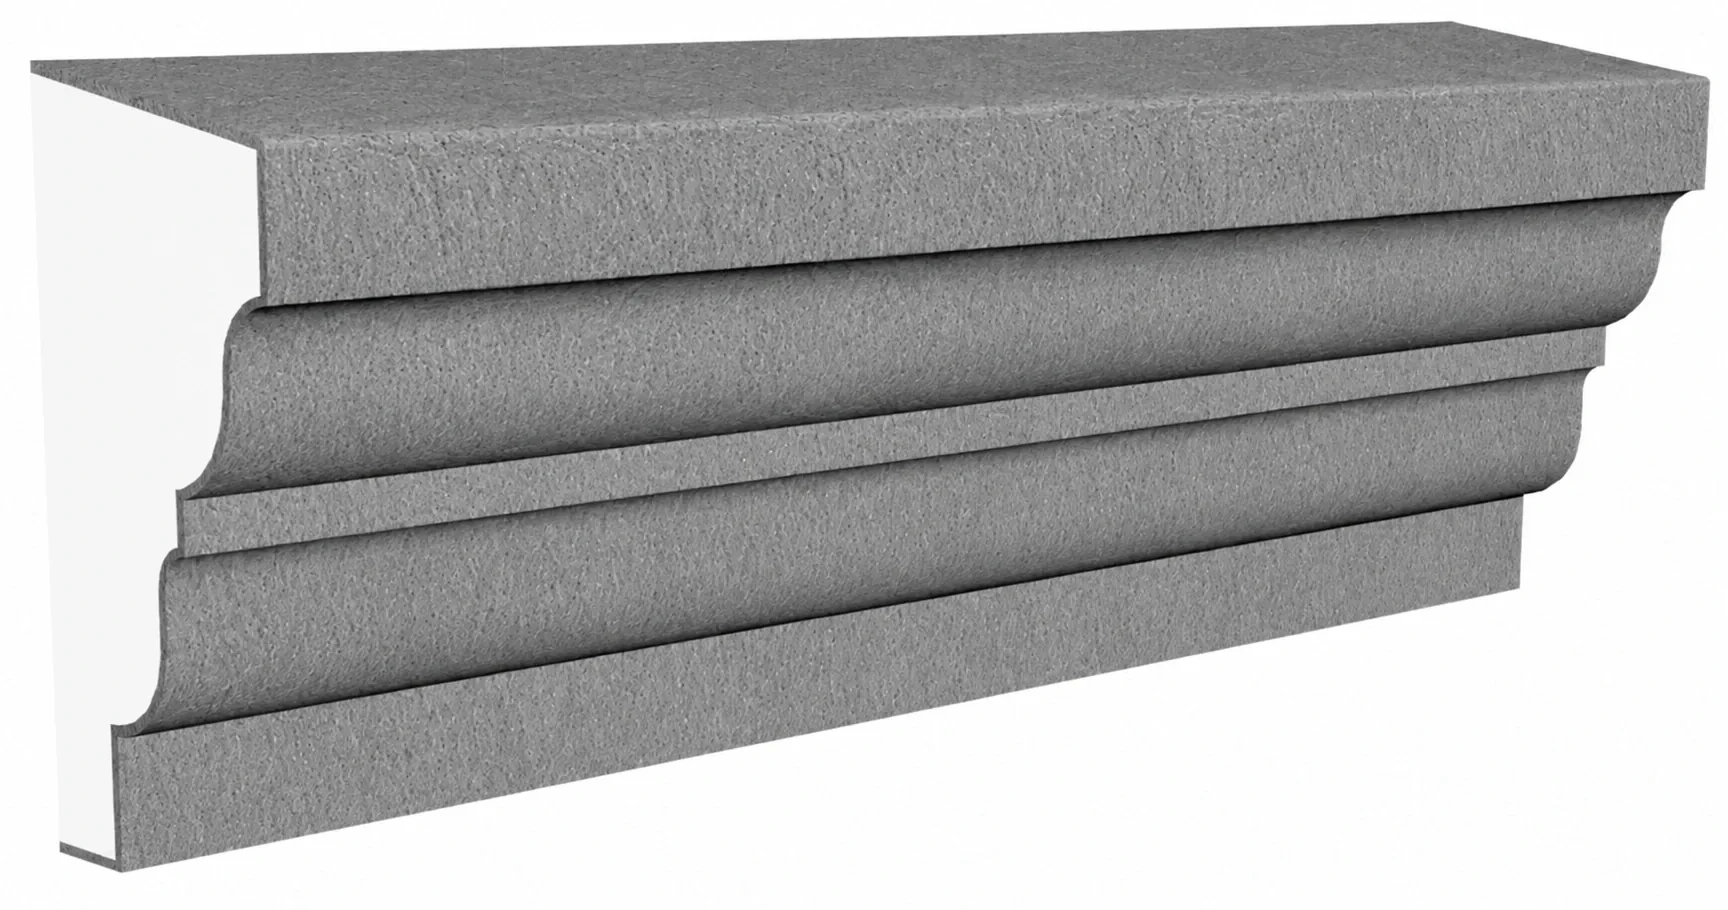
Promould / Midband
9 1/4 in H × 4 1/2 in projection
View profile →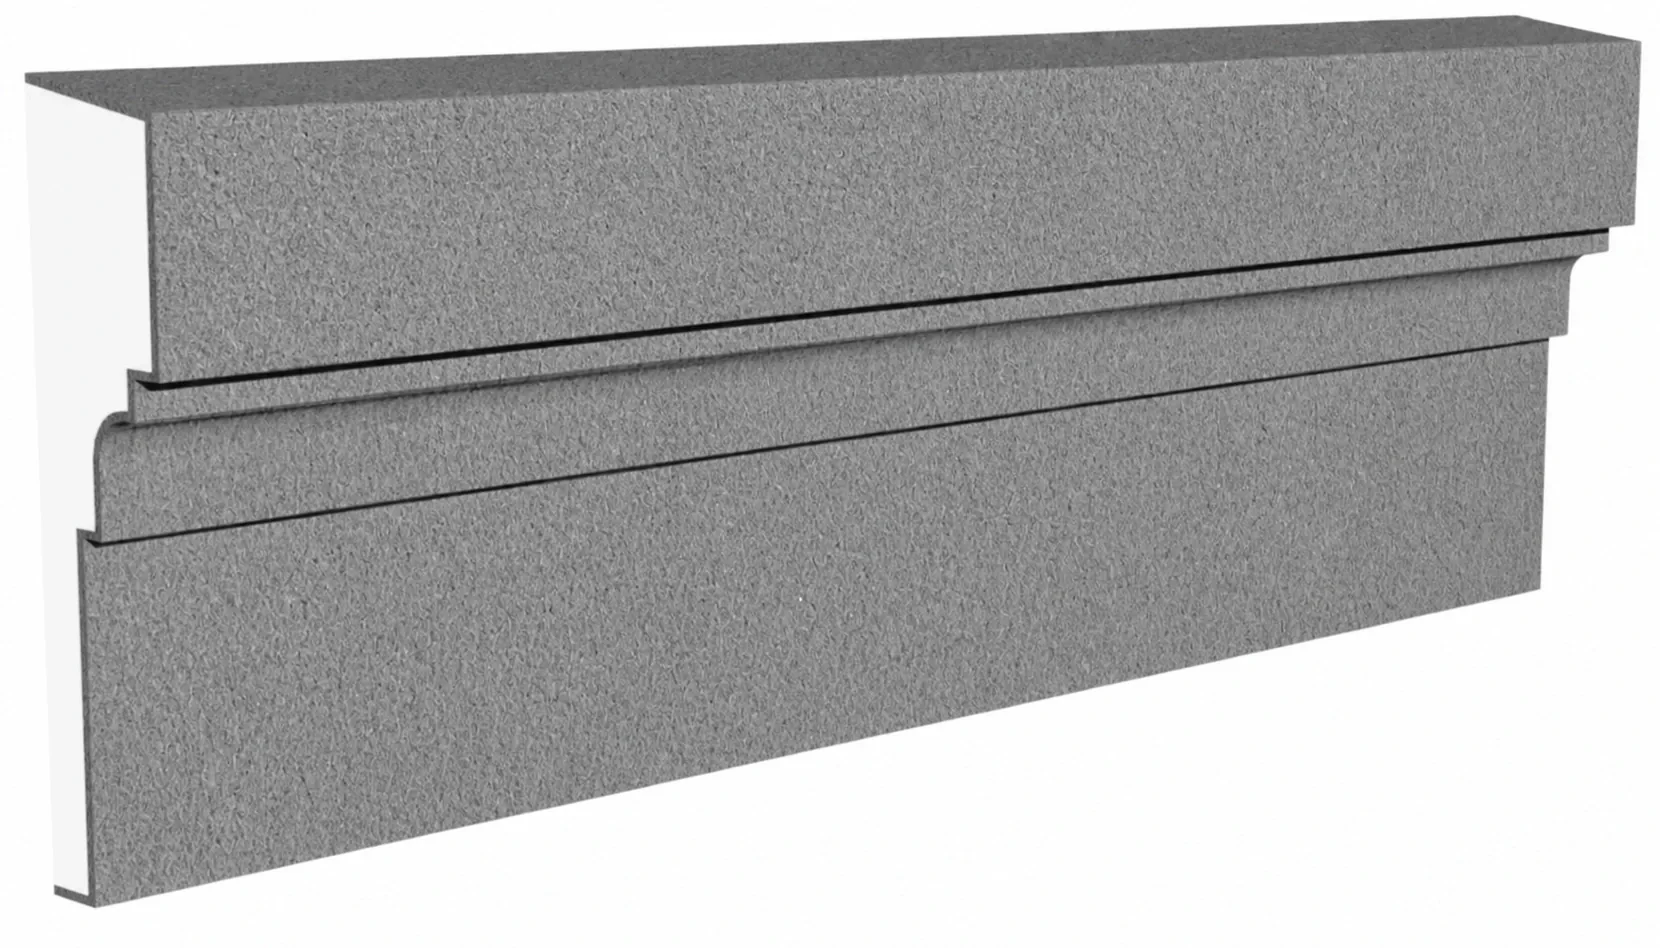
Promould / Midband
10 in H × 2 1/2 in projection
View profile →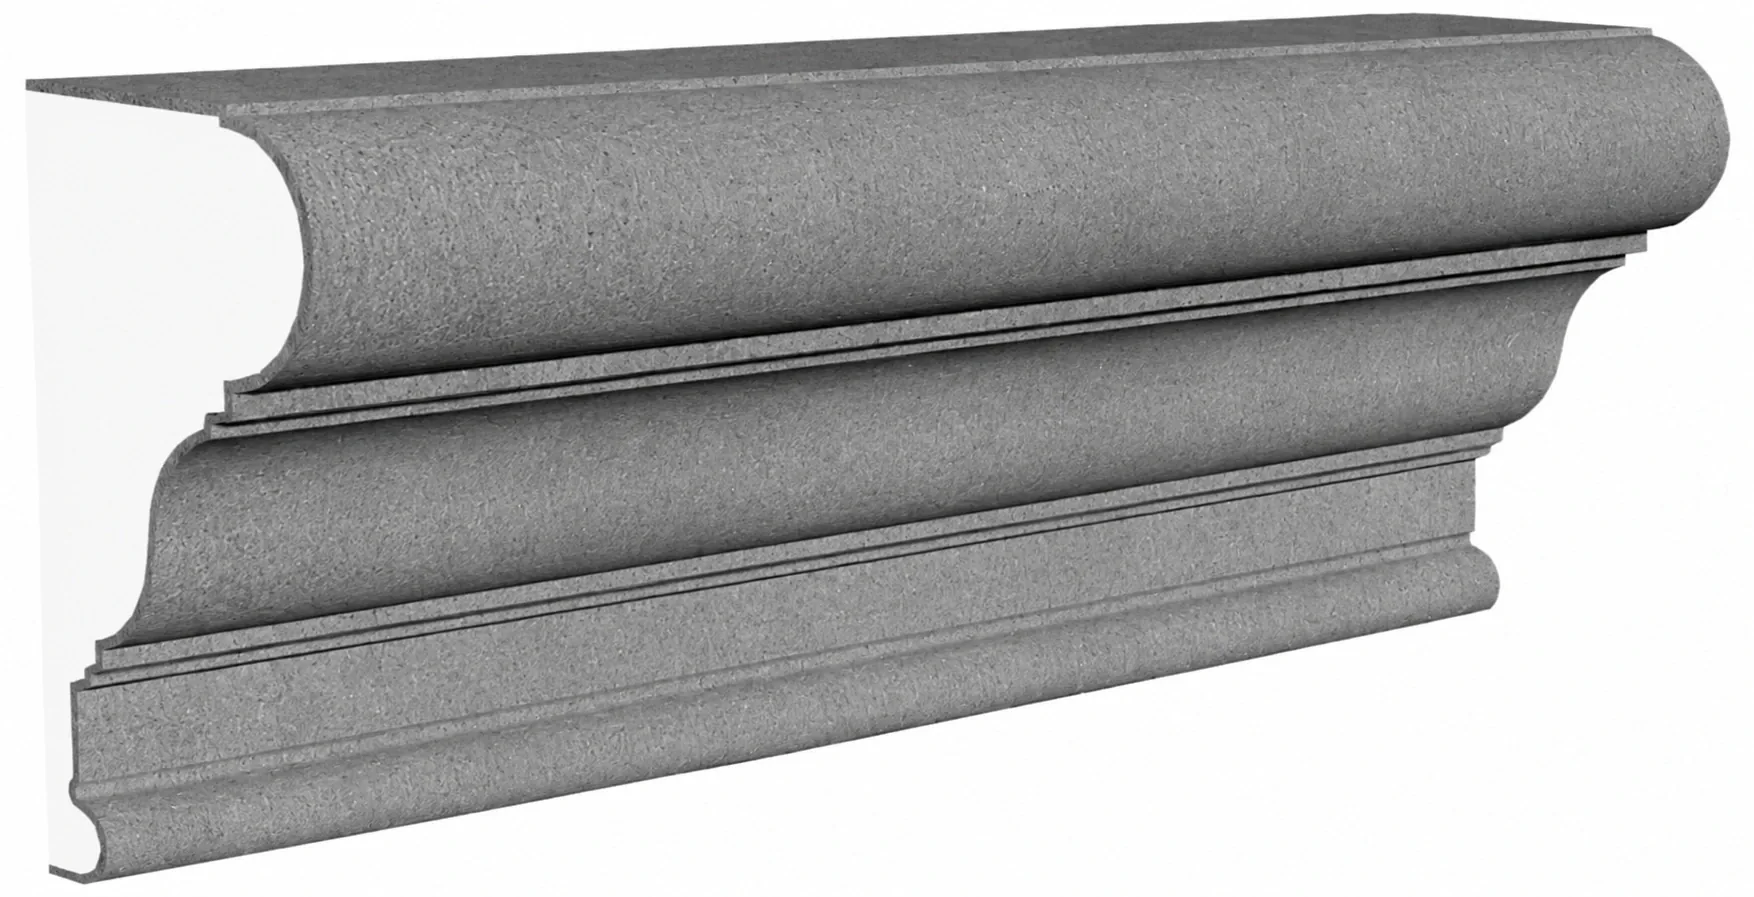
Promould / Midband
10 1/2 in H × 6 in projection
View profile →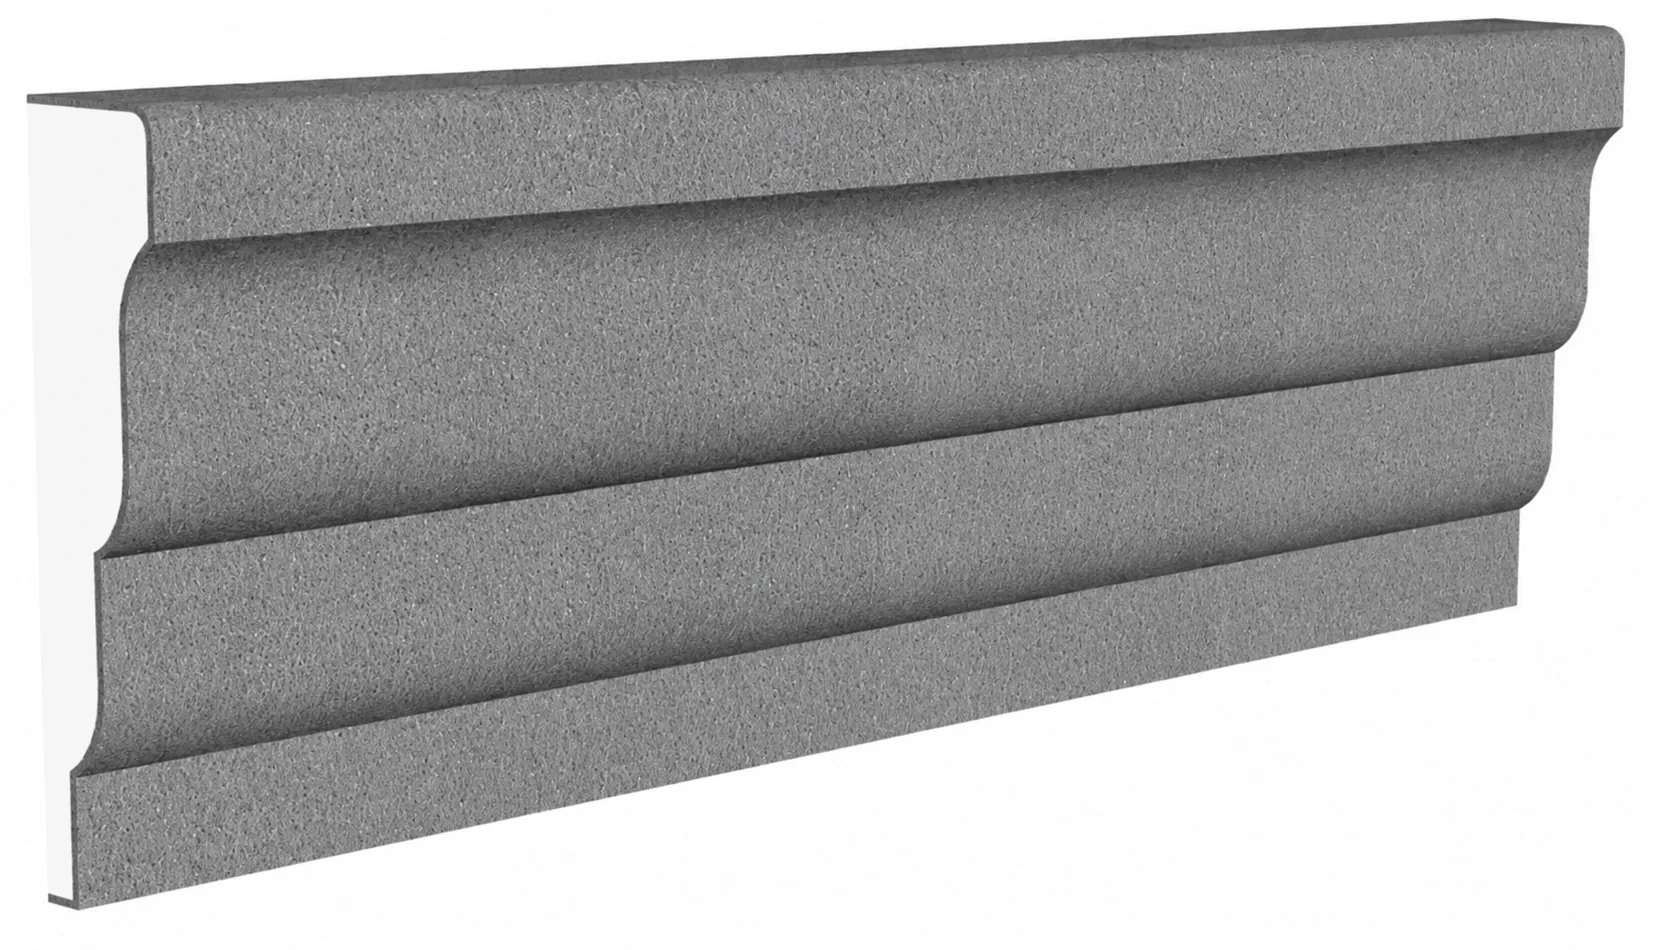
Promould / Midband
12 in H × 3 in projection
View profile →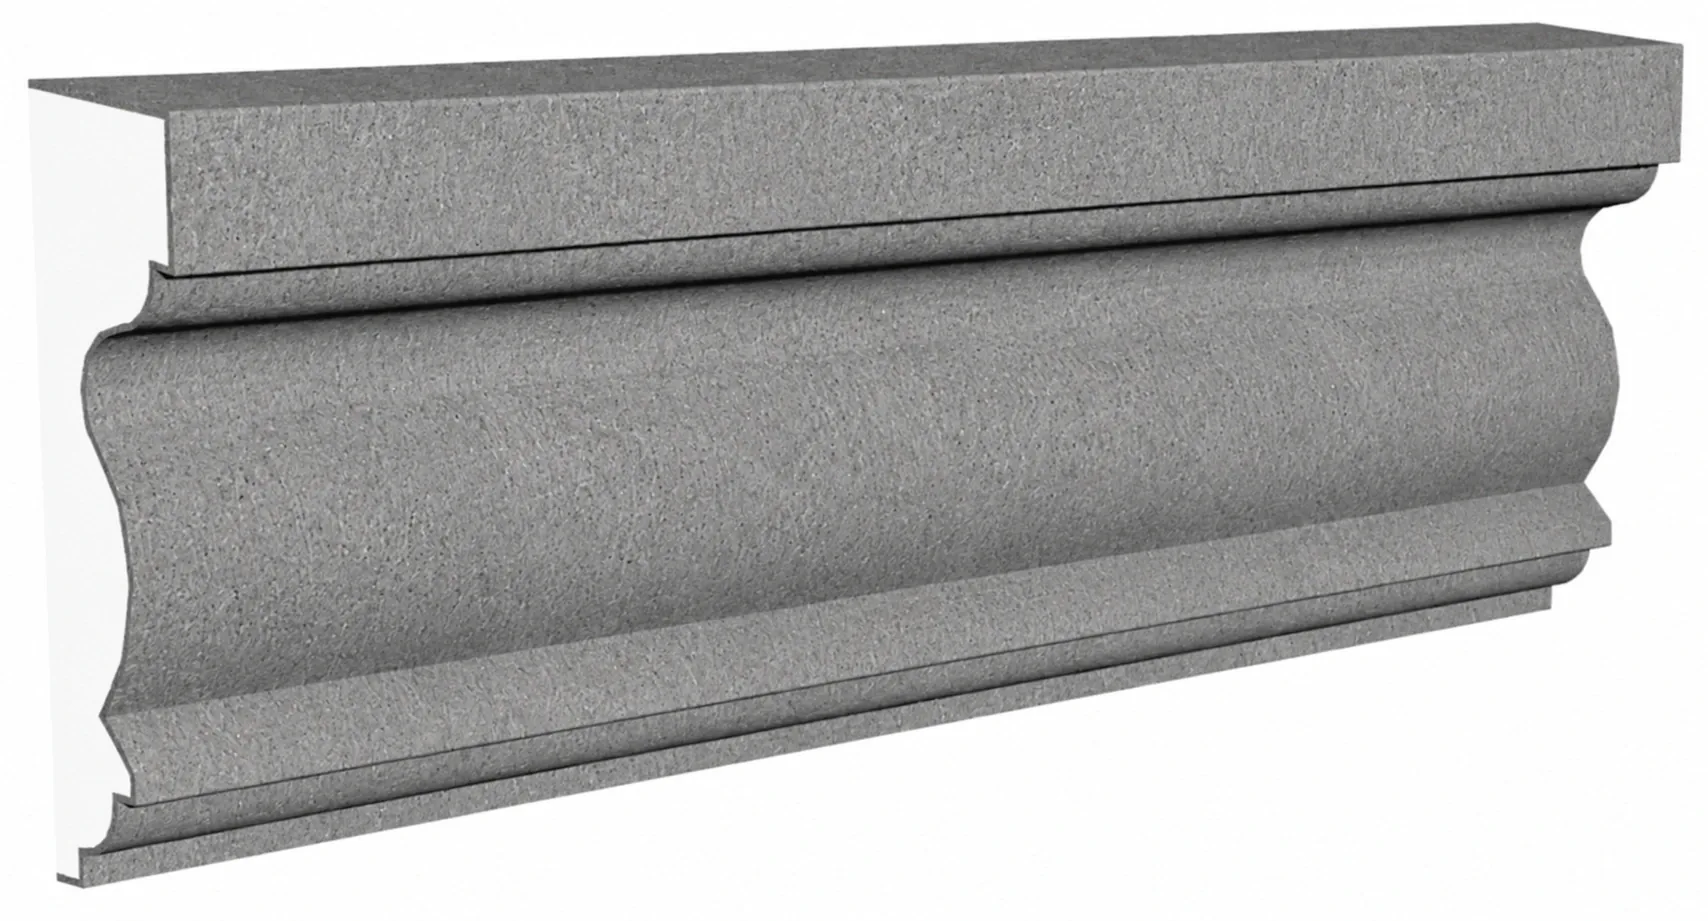
Promould / Midband
12 1/4 in H × 3 3/4 in projection
View profile →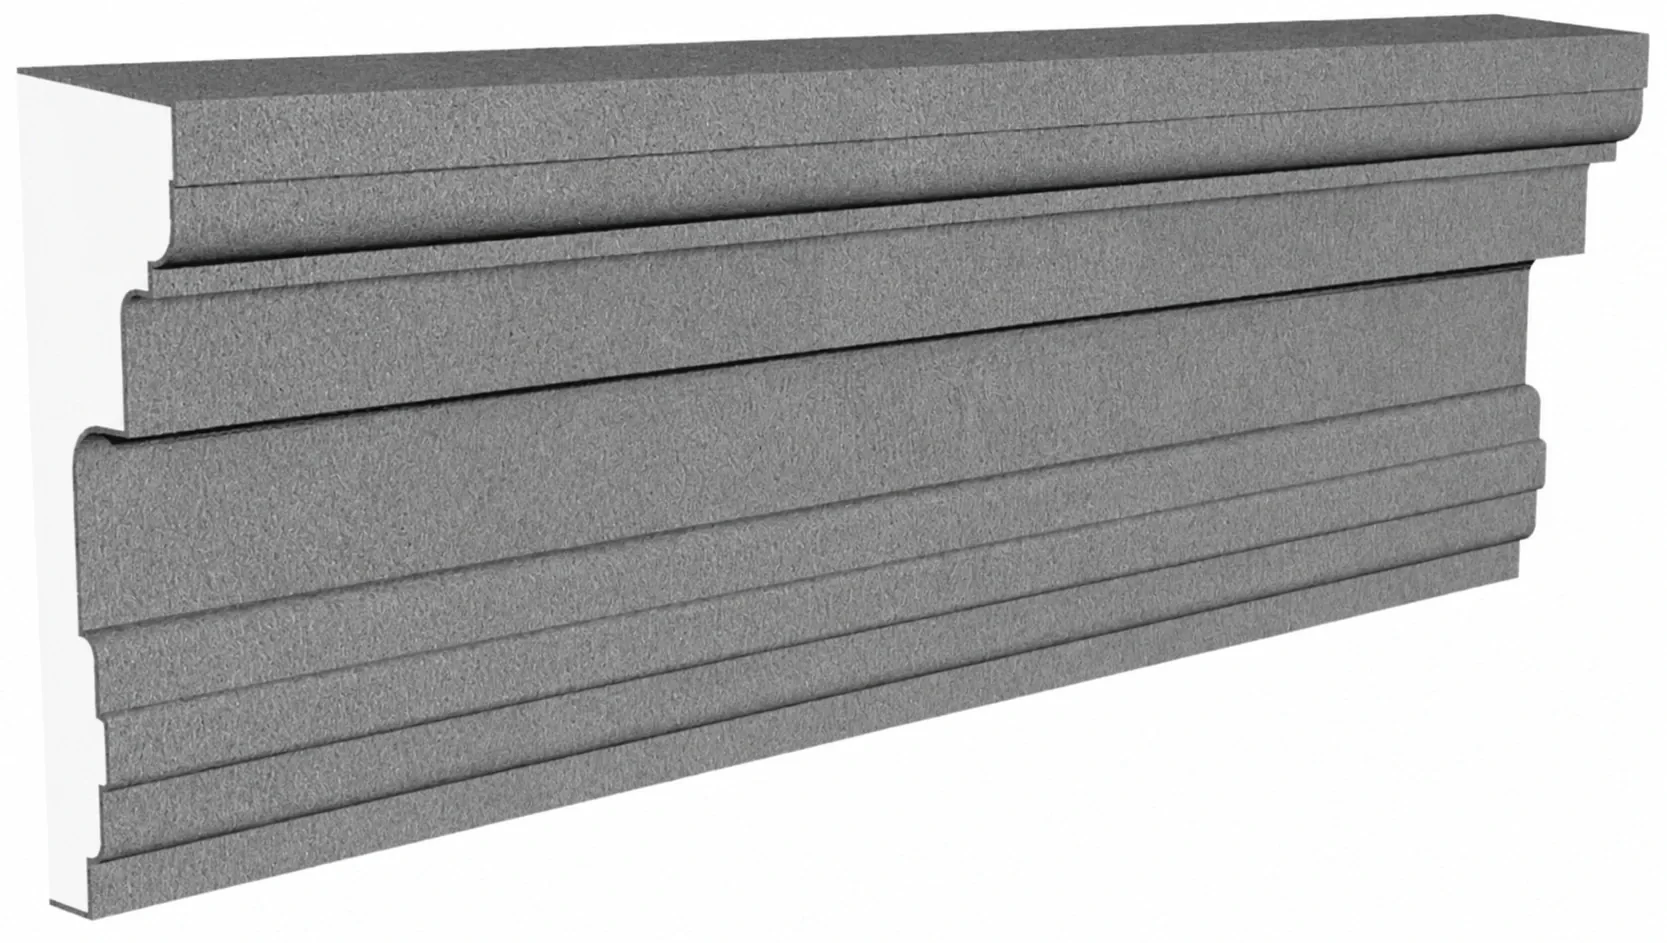
Promould / Midband
16 in H × 5 in projection
View profile →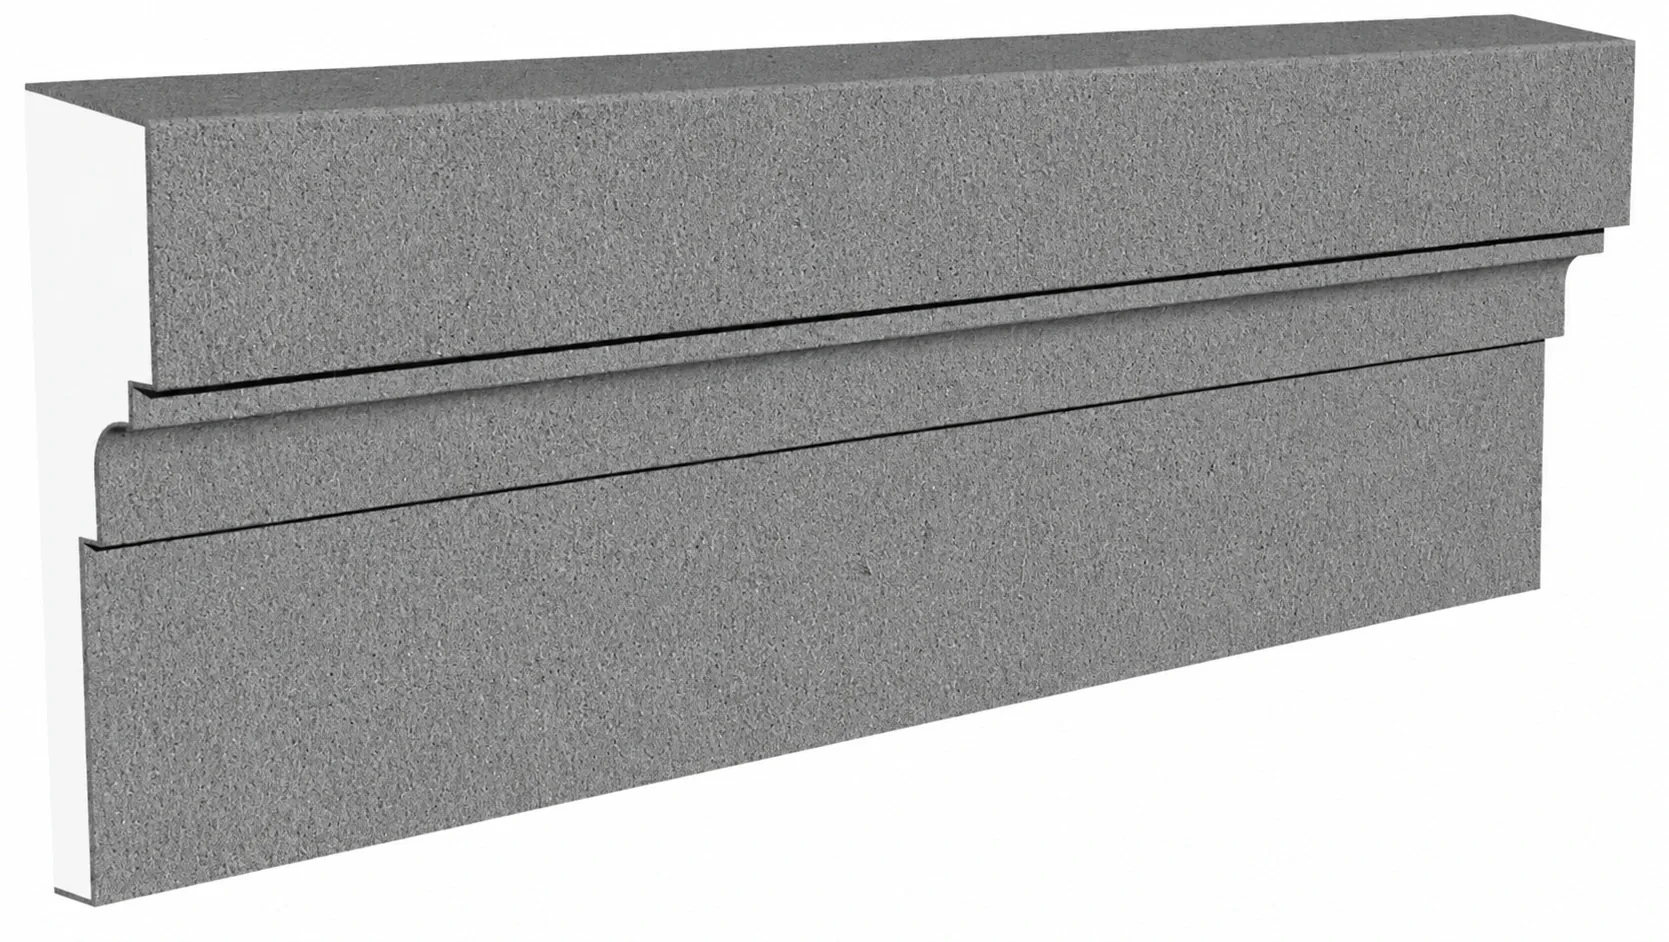
Promould / Midband
16 in H × 4 in projection
View profile →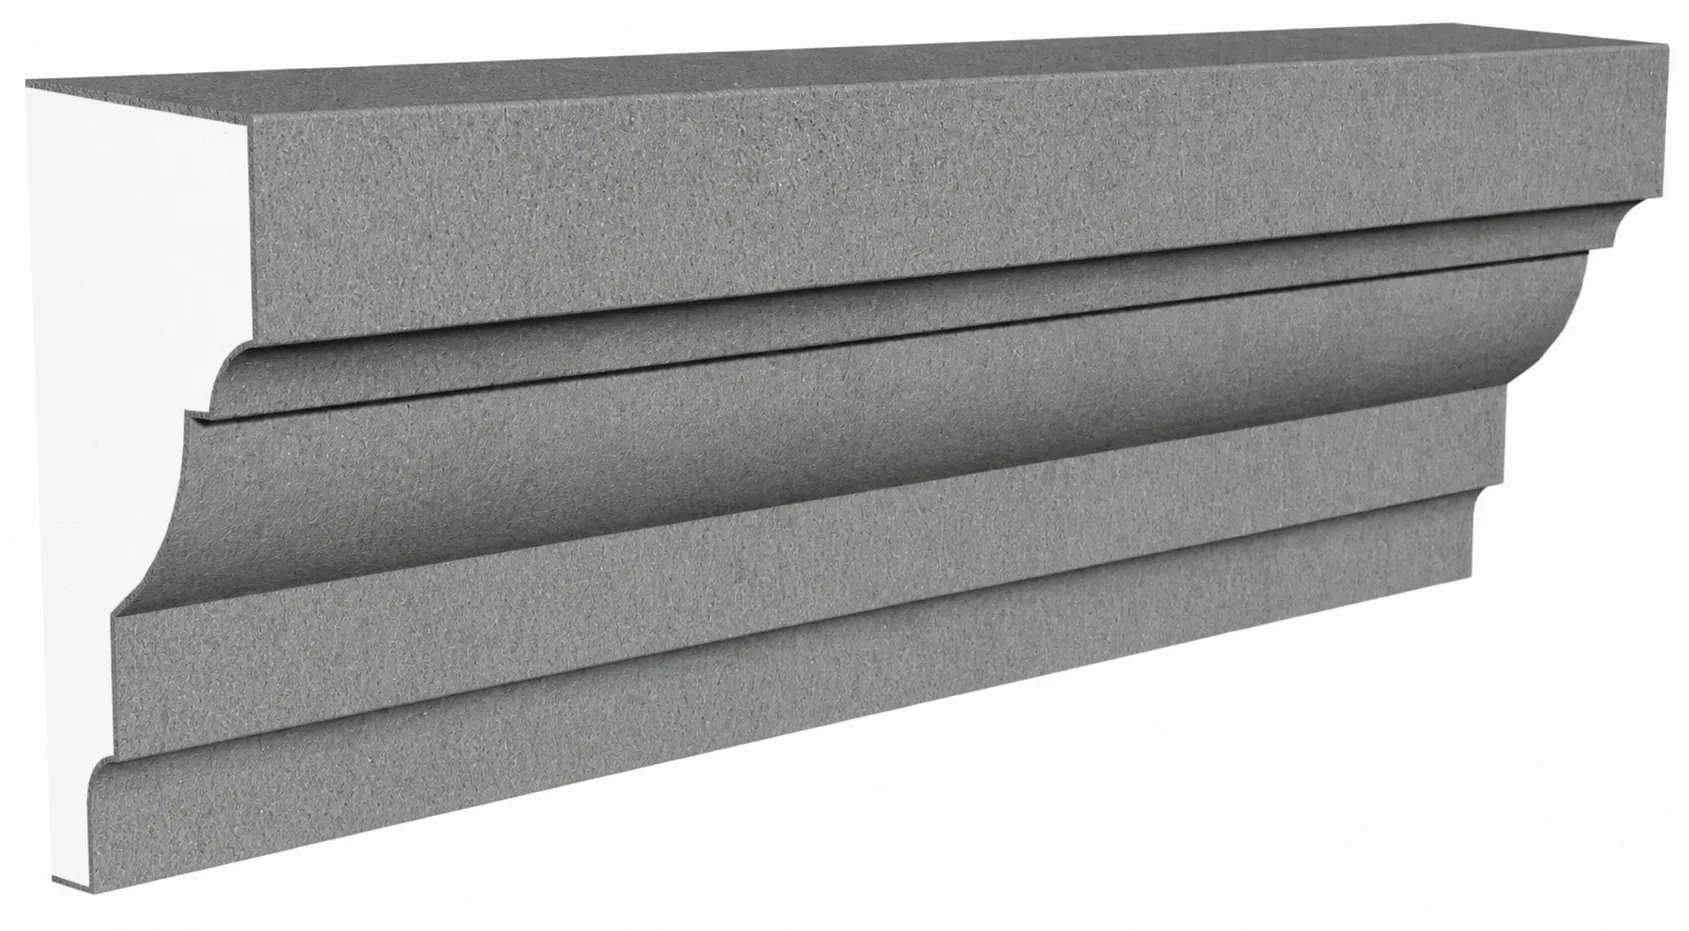
Promould / Midband
16 1/4 in H × 7 1/4 in projection
View profile →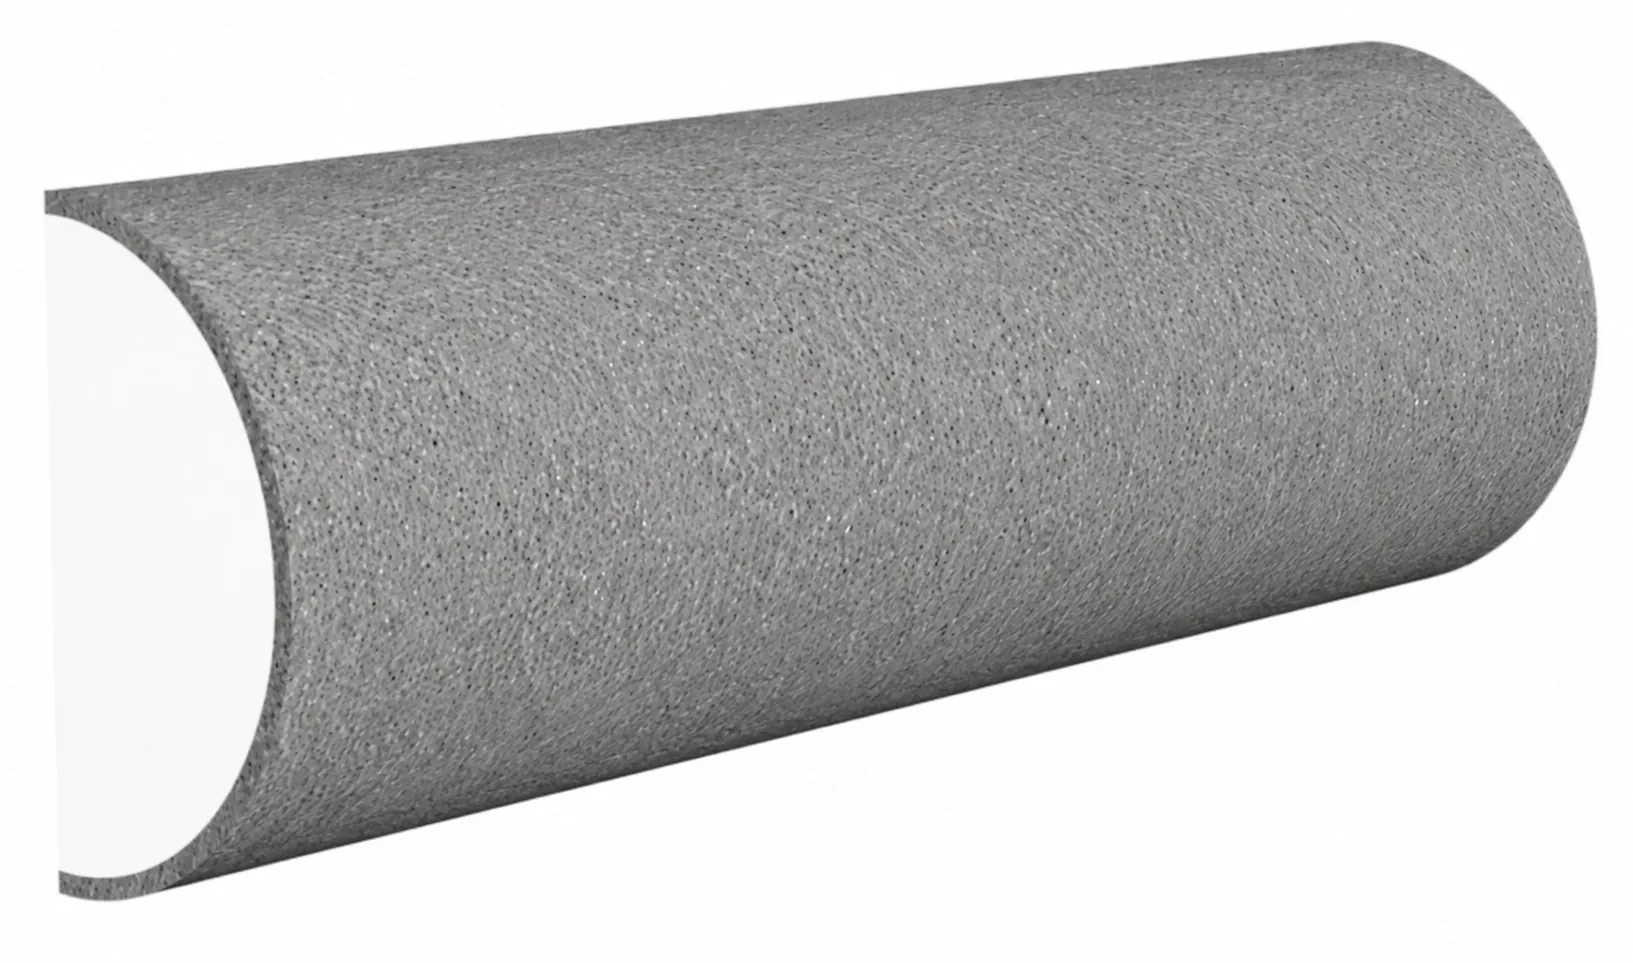
Promould / Midband
4 in H × 2 in projection
View profile →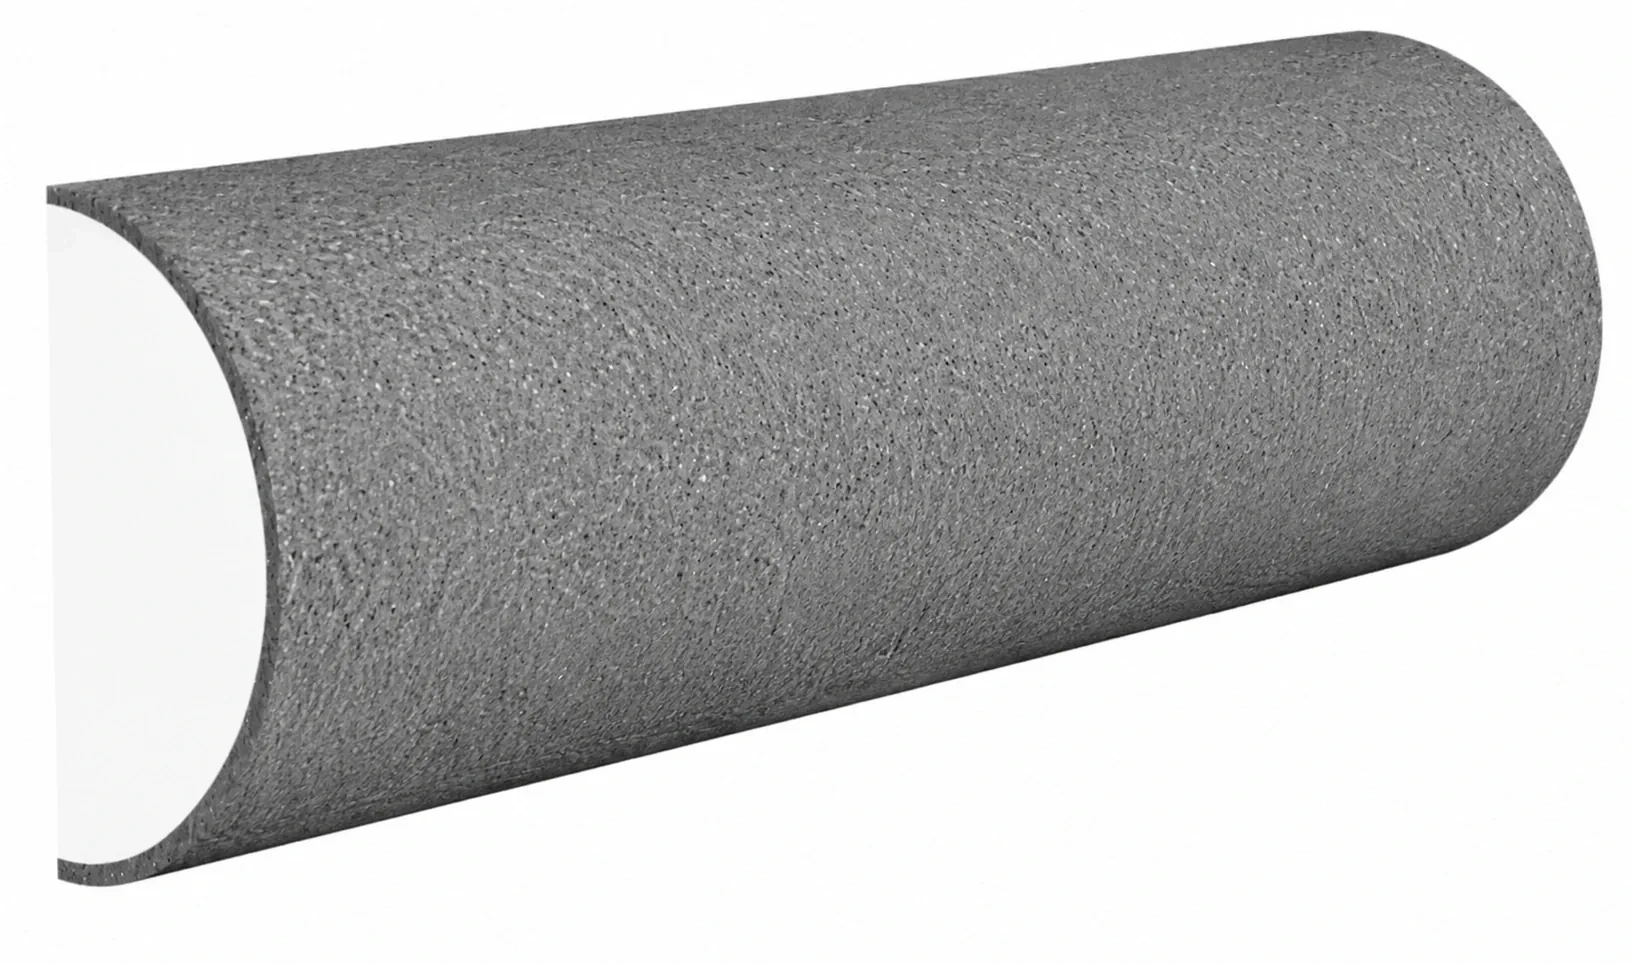
Promould / Midband
6 in H × 3 in projection
View profile →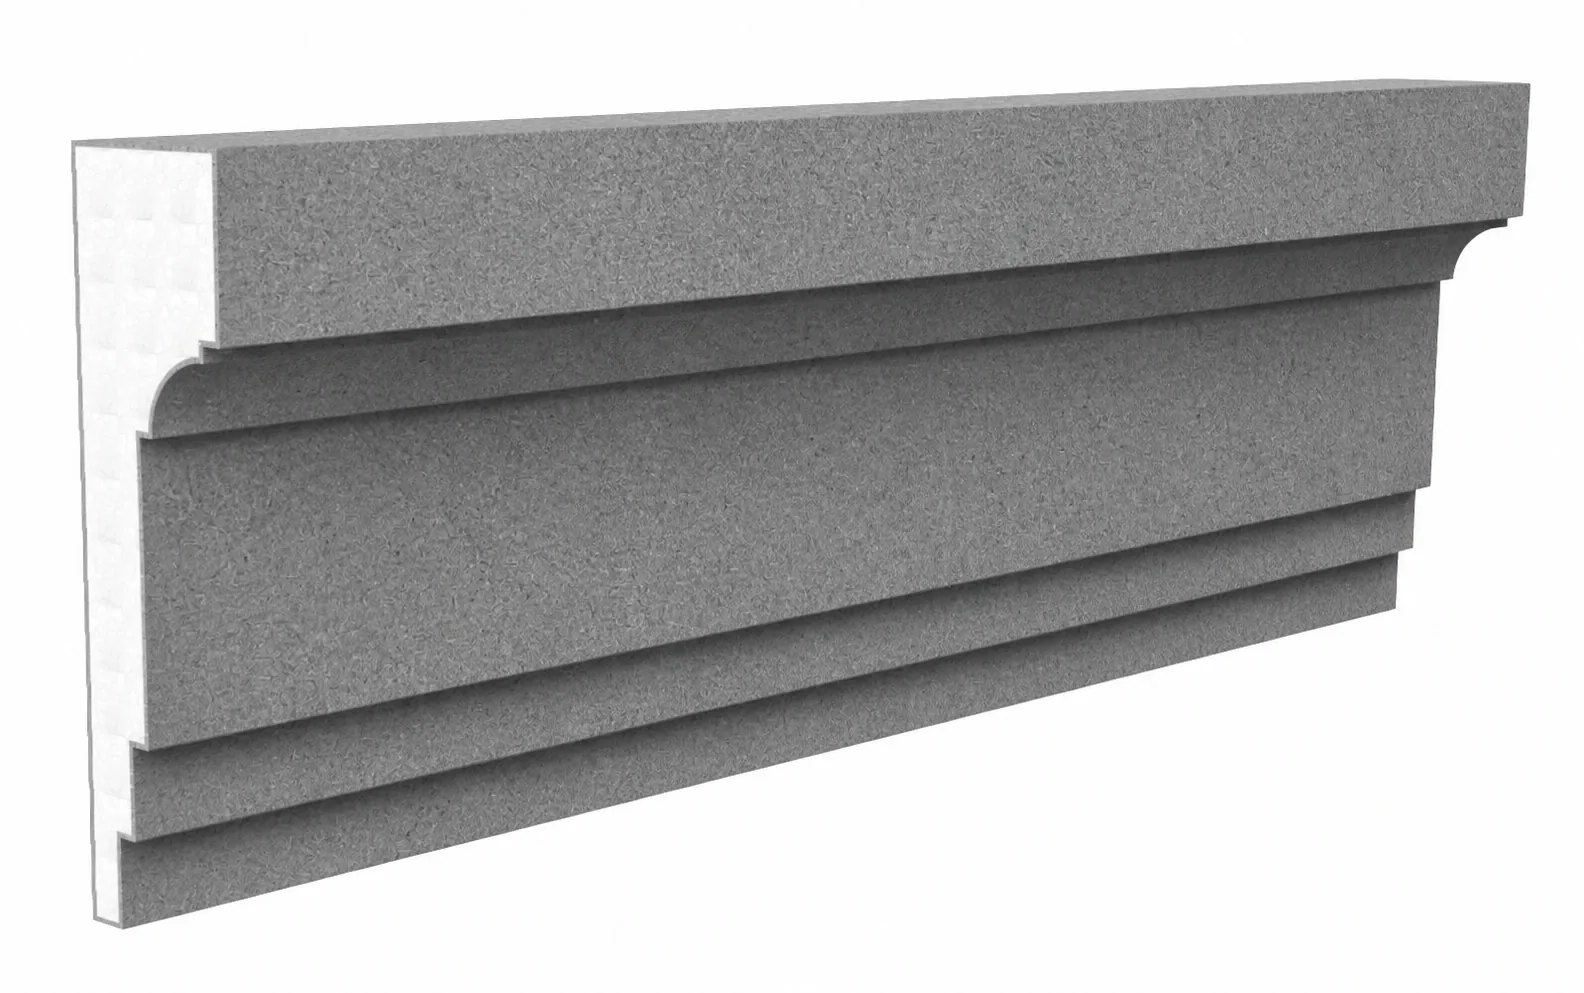
Promould / Midband
24 1/2 in H × 7 in projection
View profile →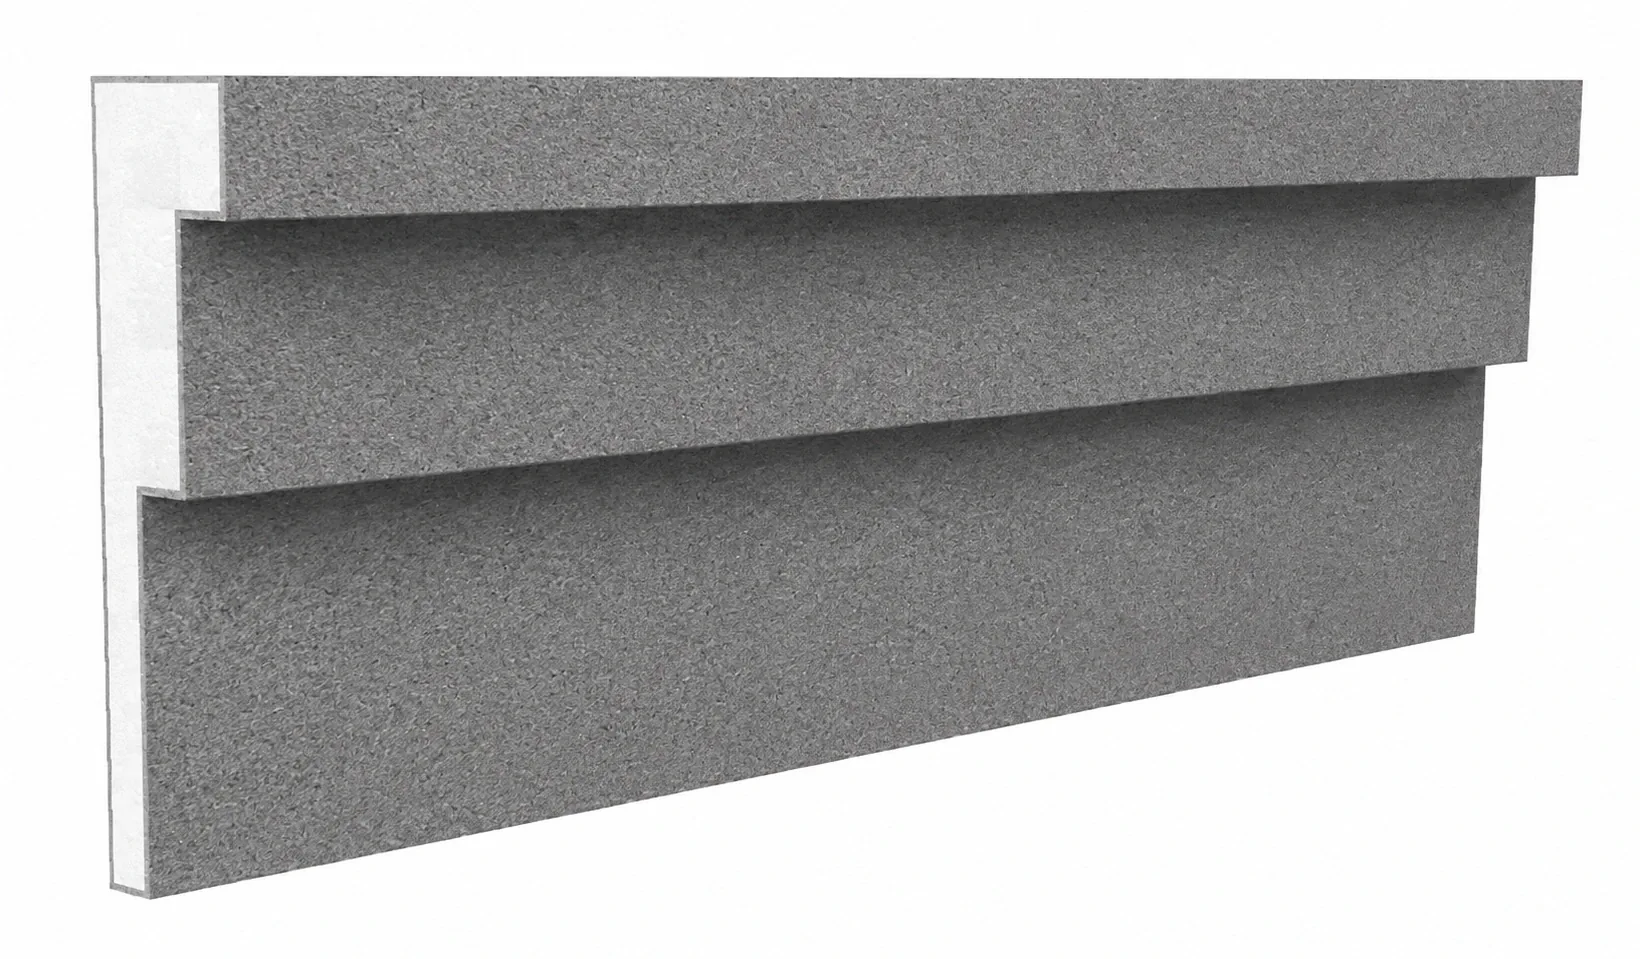
Promould / Midband
12 in H × 3 in projection
View profile →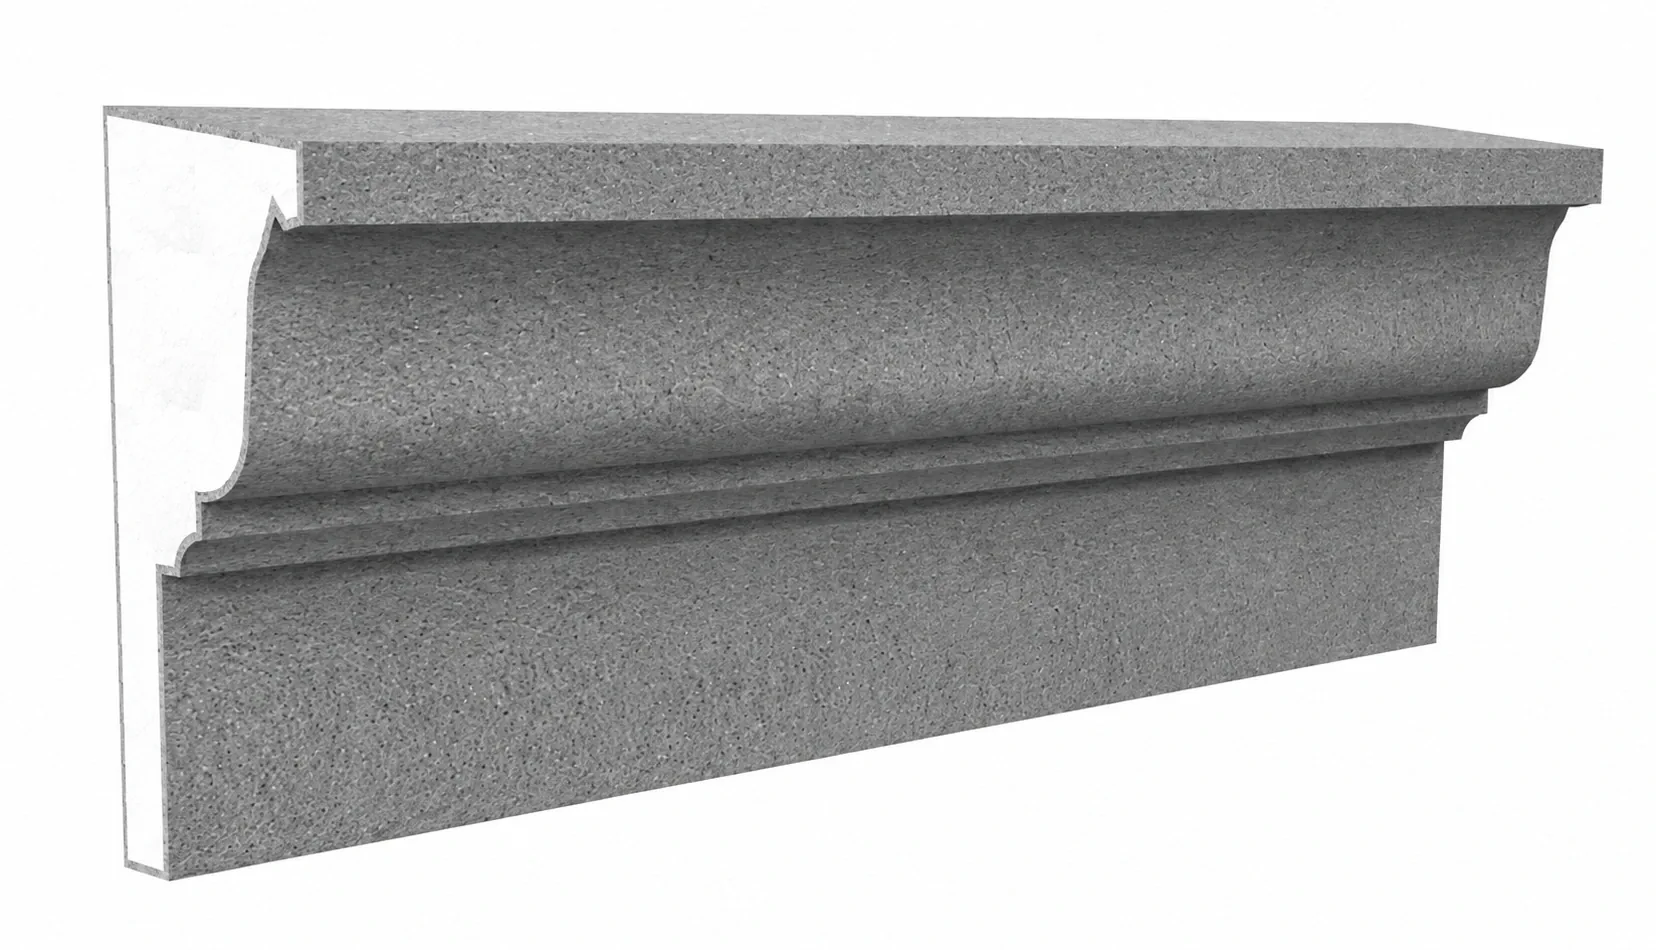
Promould / Midband
10 in H × 4 in projection
View profile →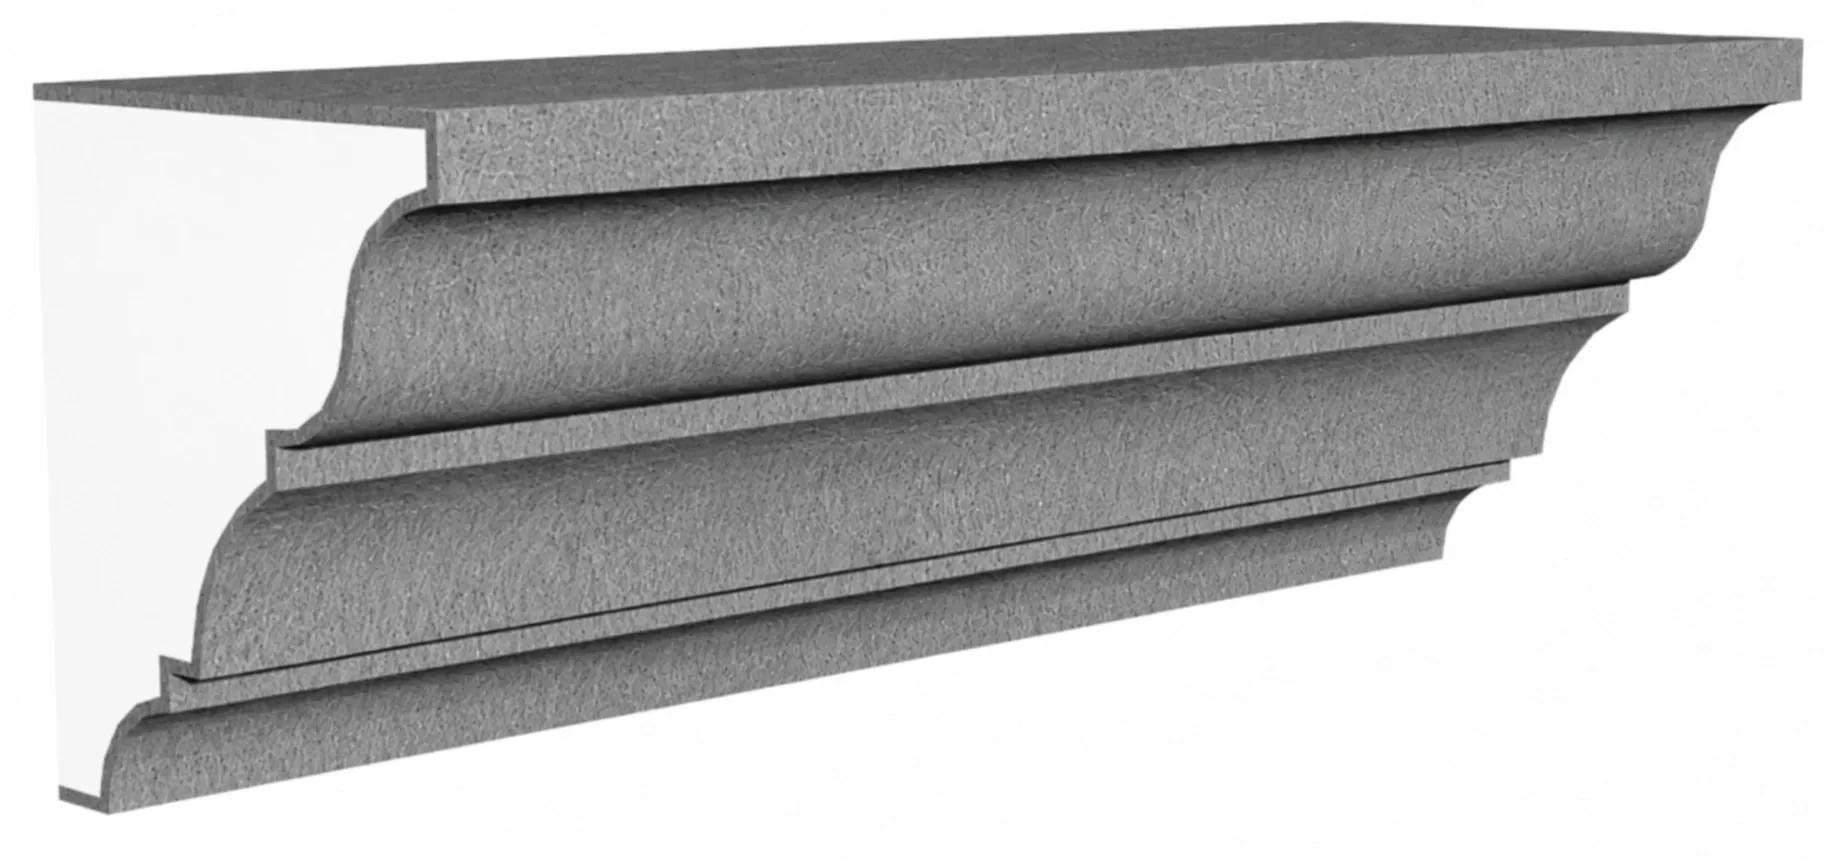
Promould / Cornice
6 in H × 5 1/4 in projection
View profile →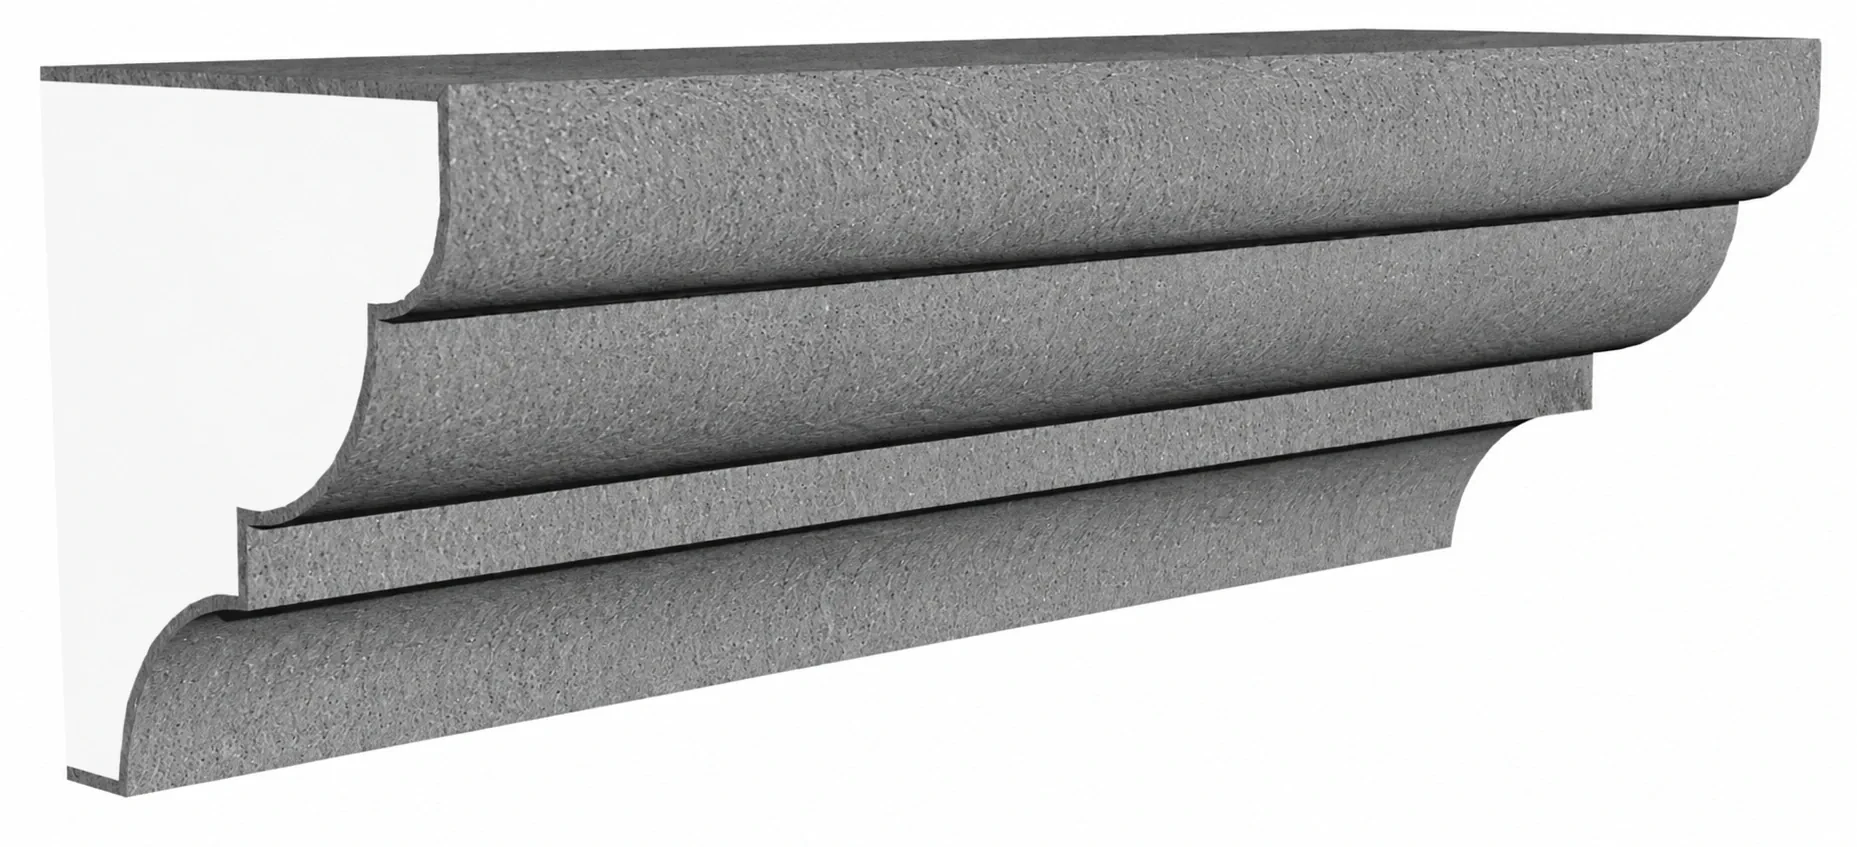
Promould / Cornice
6 3/4 in H × 6 in projection
View profile →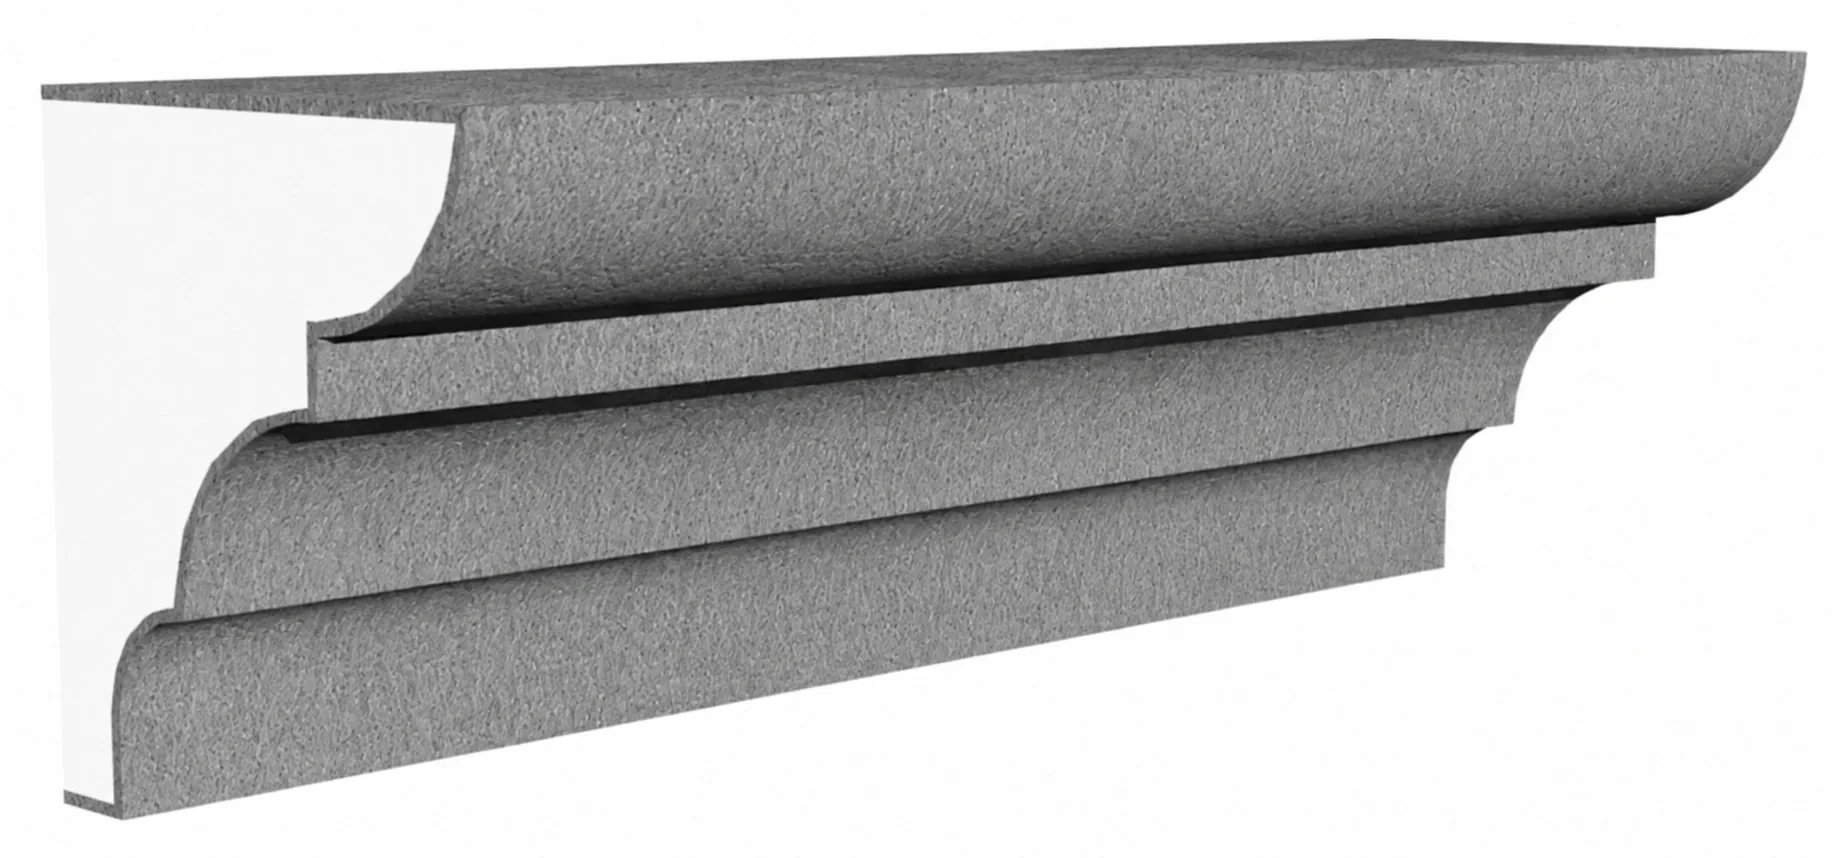
Promould / Cornice
6 3/4 in H × 6 in projection
View profile →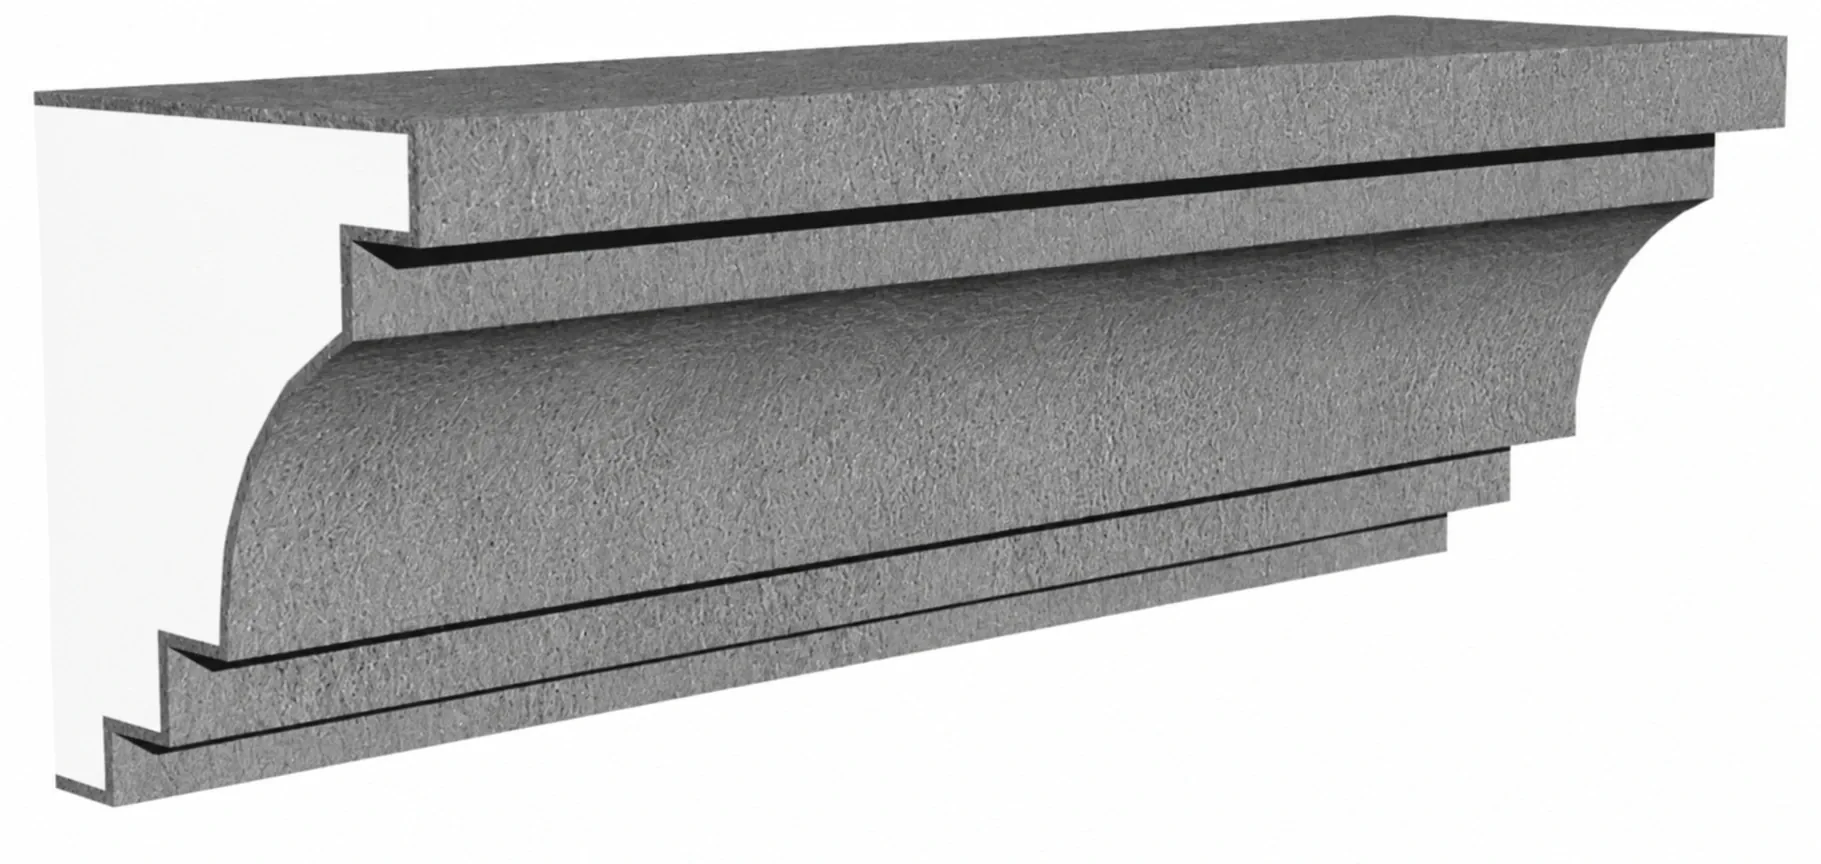
Promould / Cornice
7 in H × 6 in projection
View profile →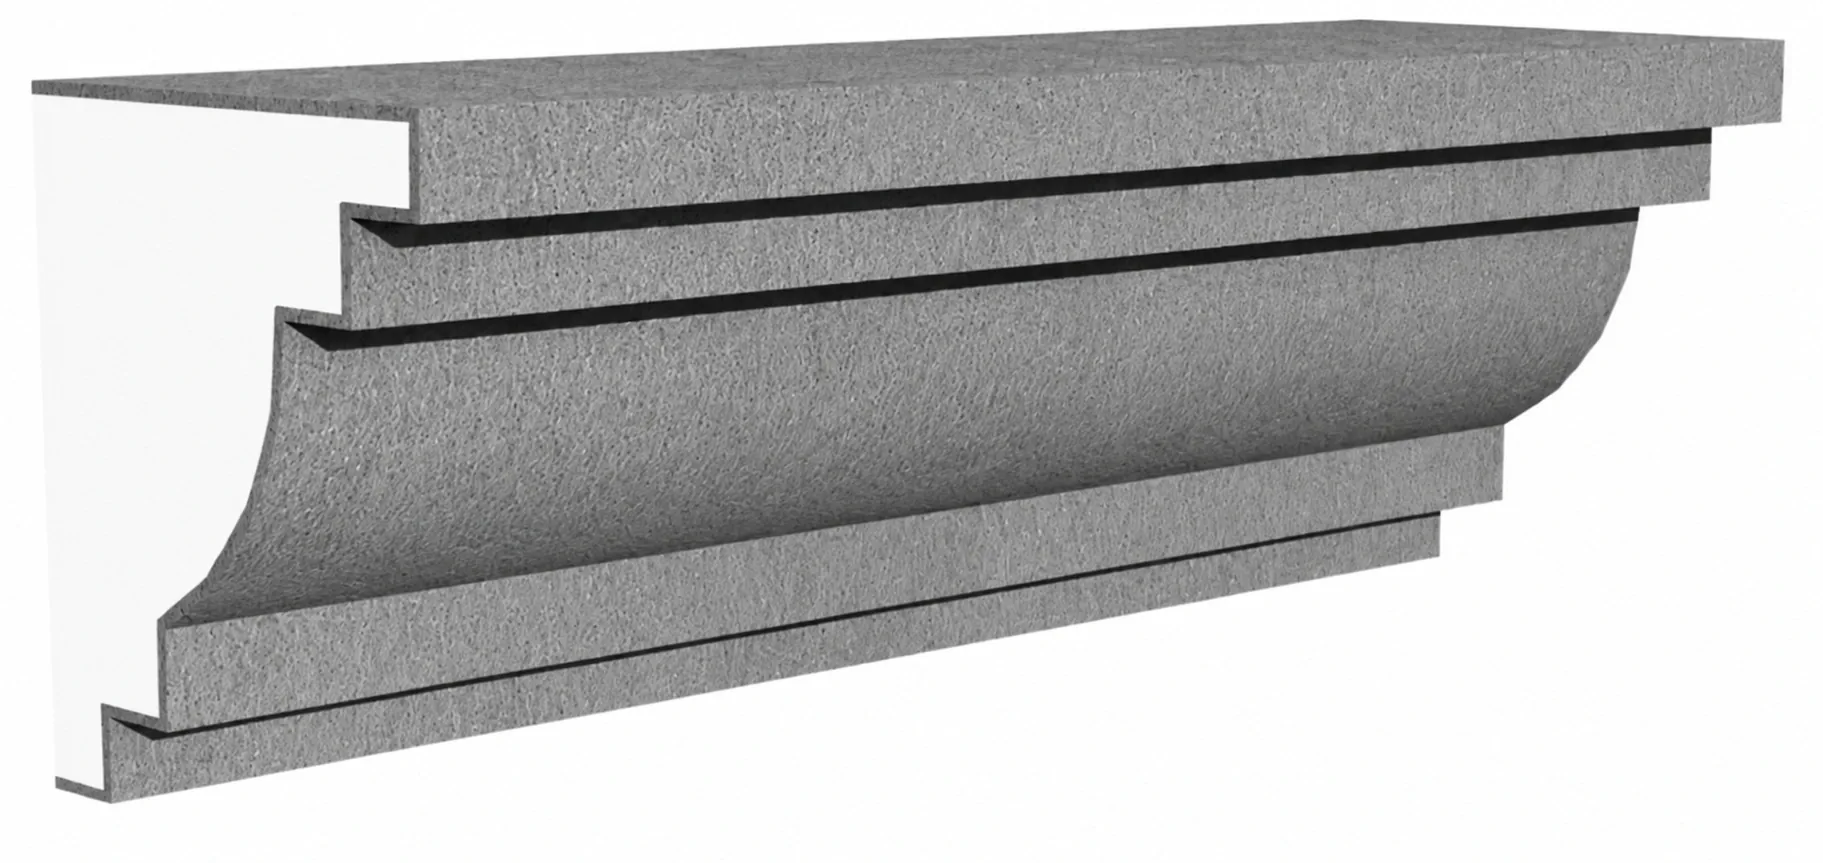
Promould / Cornice
7 in H × 6 in projection
View profile →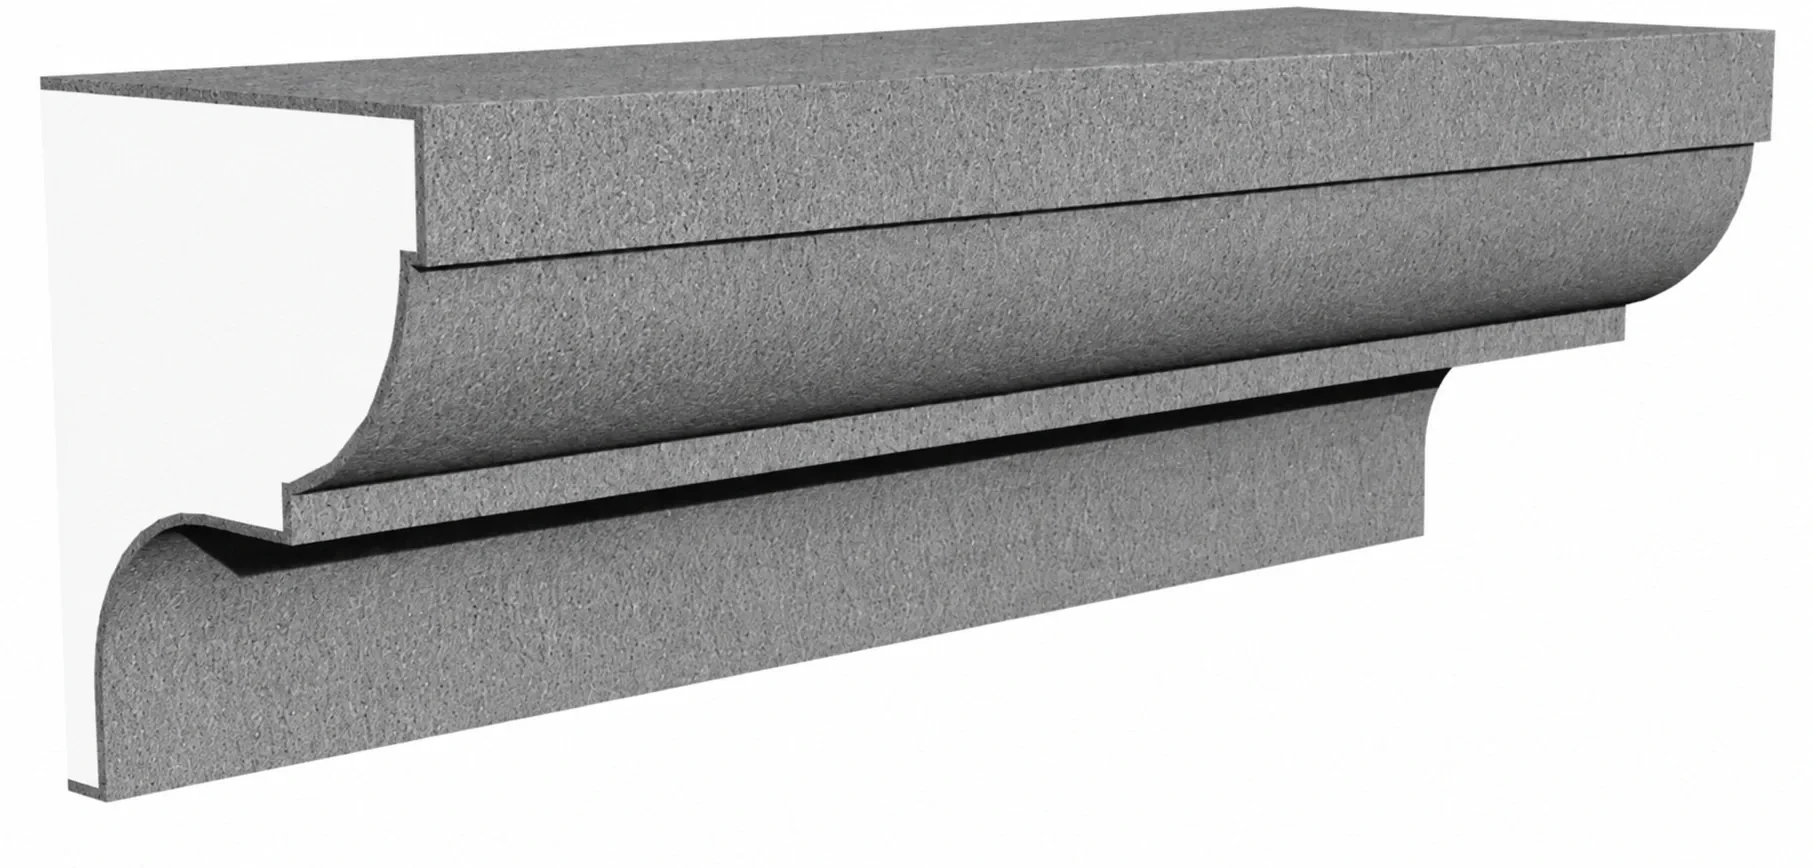
Promould / Cornice
7 3/4 in H × 6 1/2 in projection
View profile →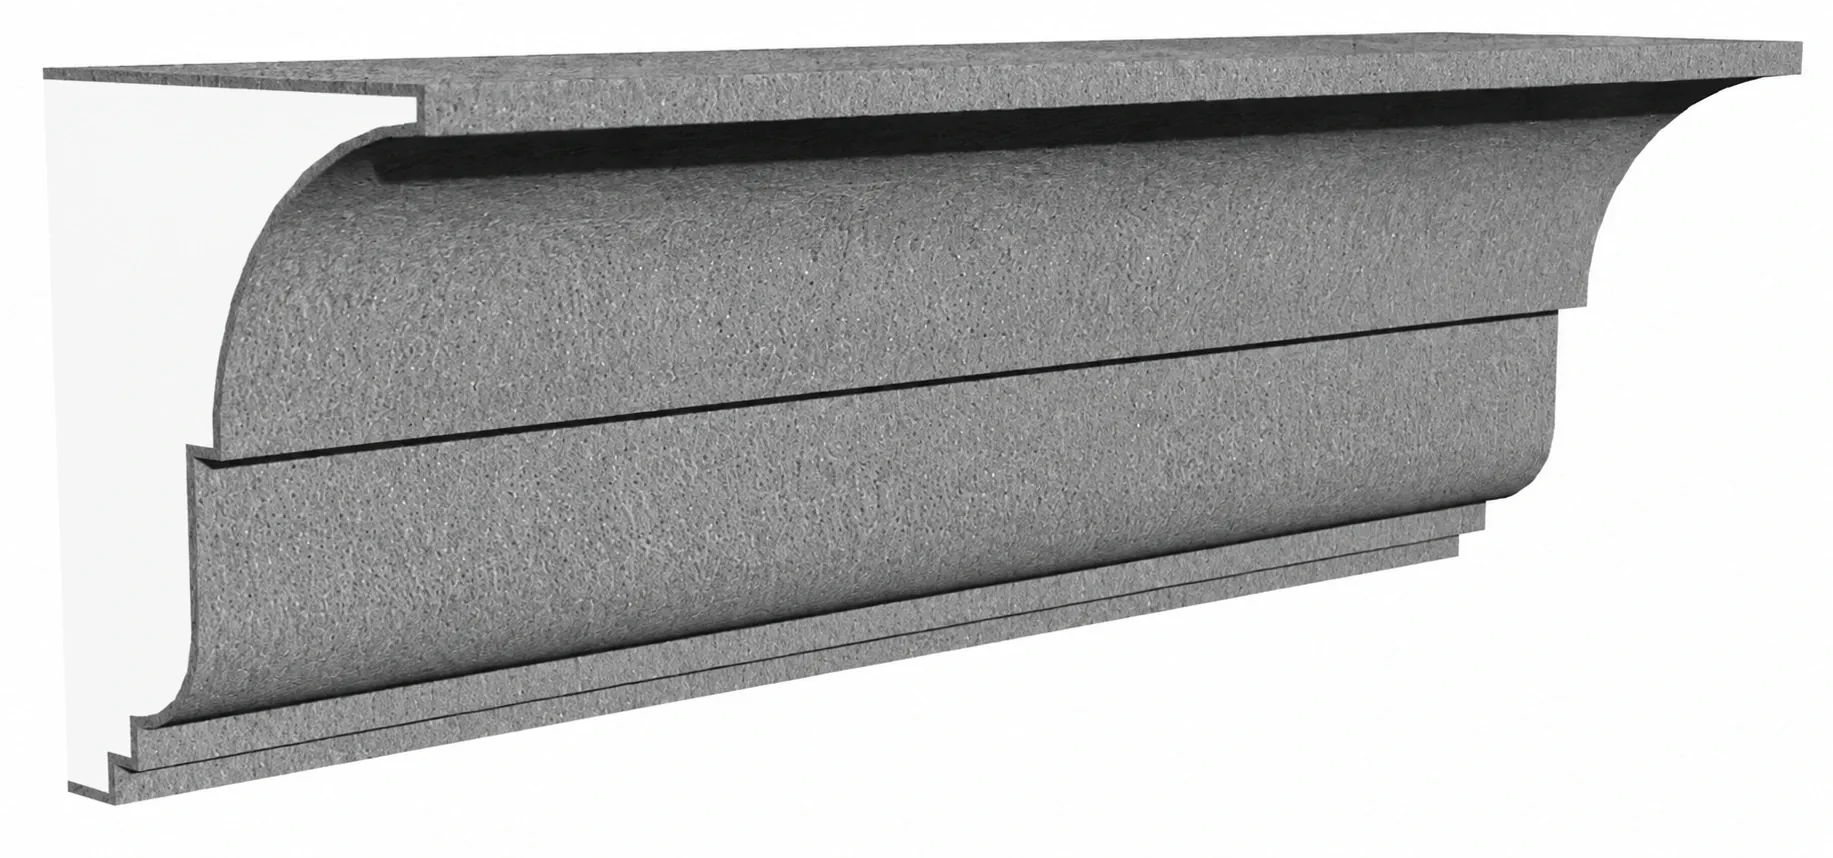
Promould / Cornice
8 1/2 in H × 7 in projection
View profile →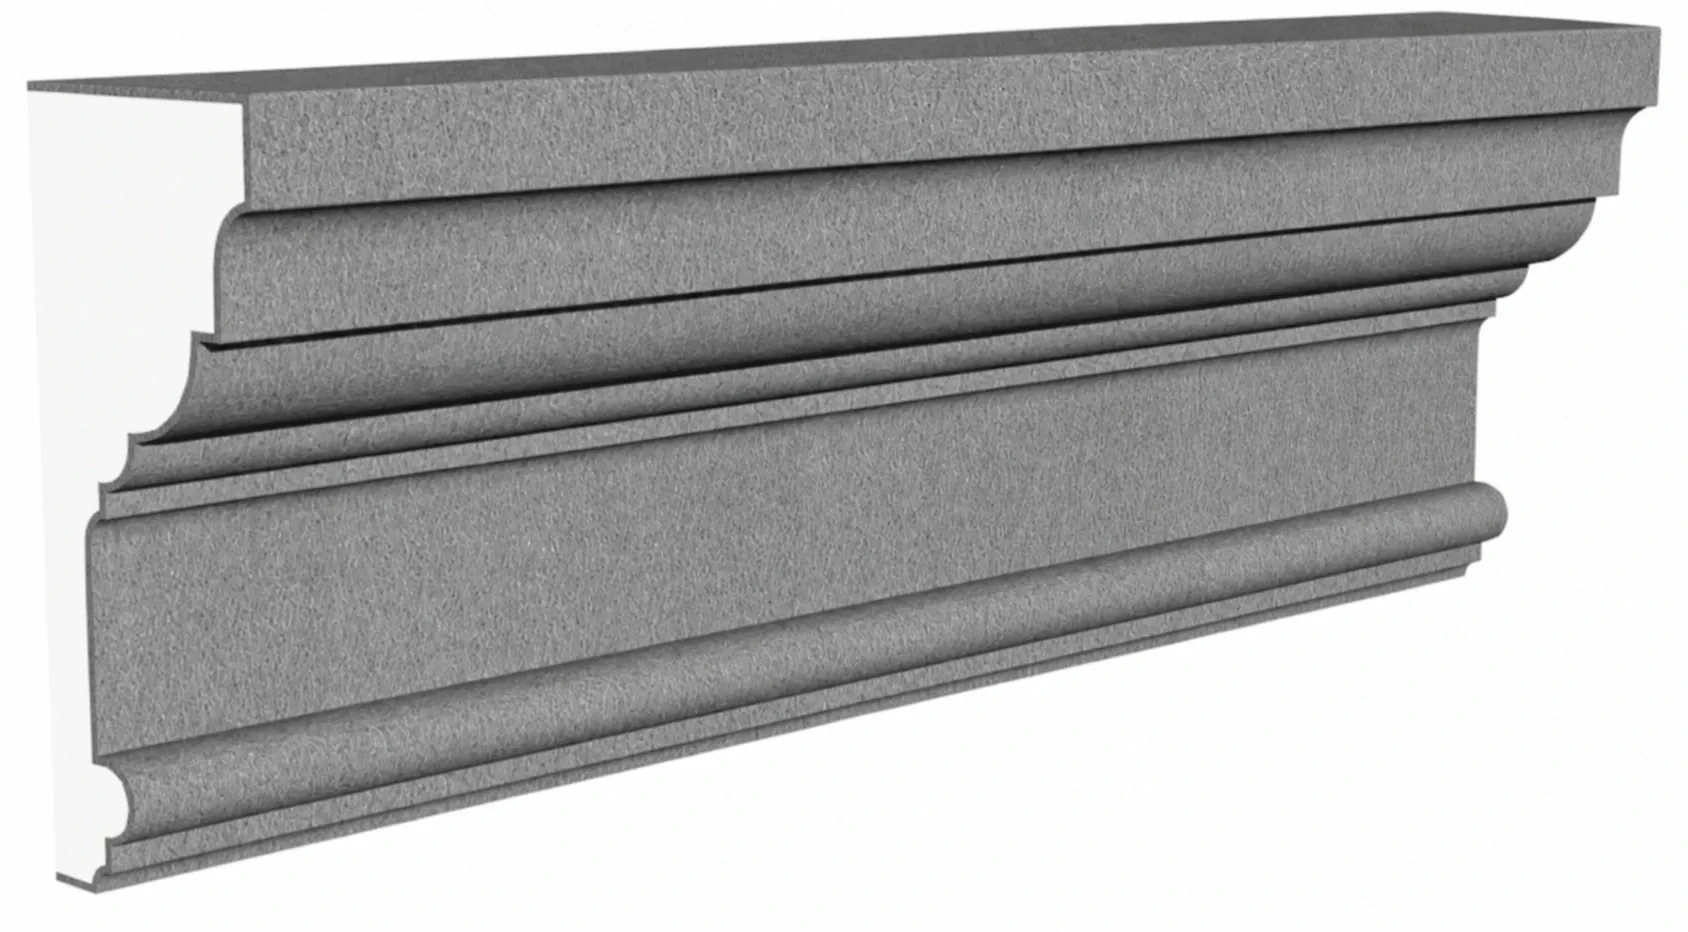
Promould / Cornice
11 1/4 in H × 5 in projection
View profile →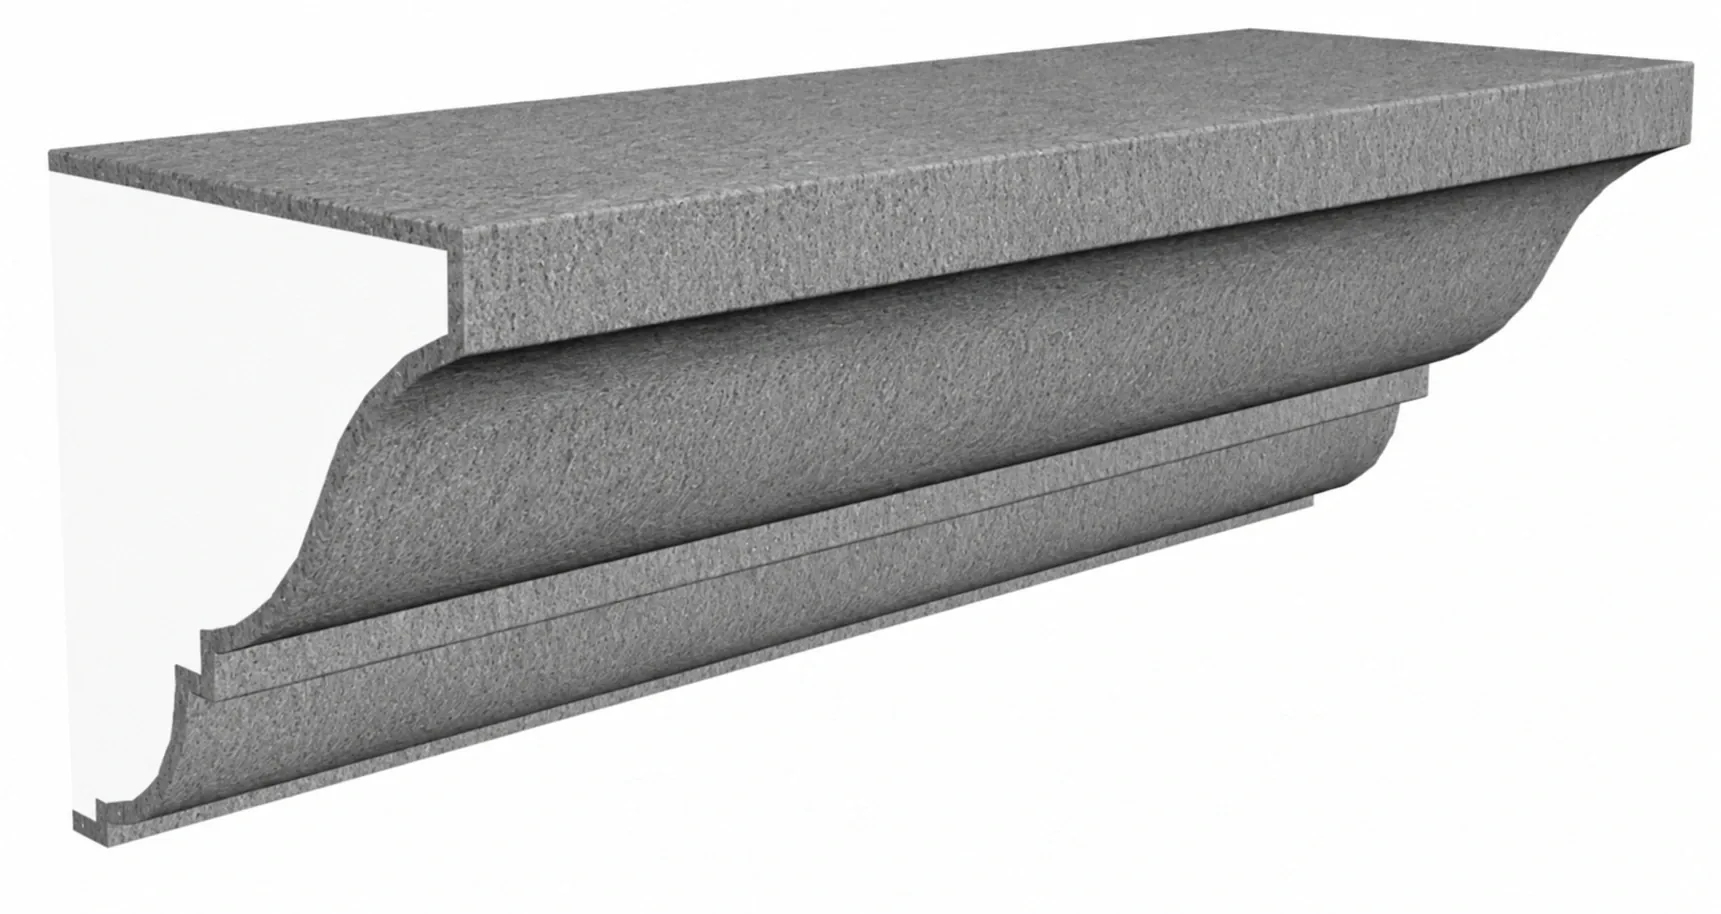
Promould / Cornice
4 in H × 3 3/4 in projection
View profile →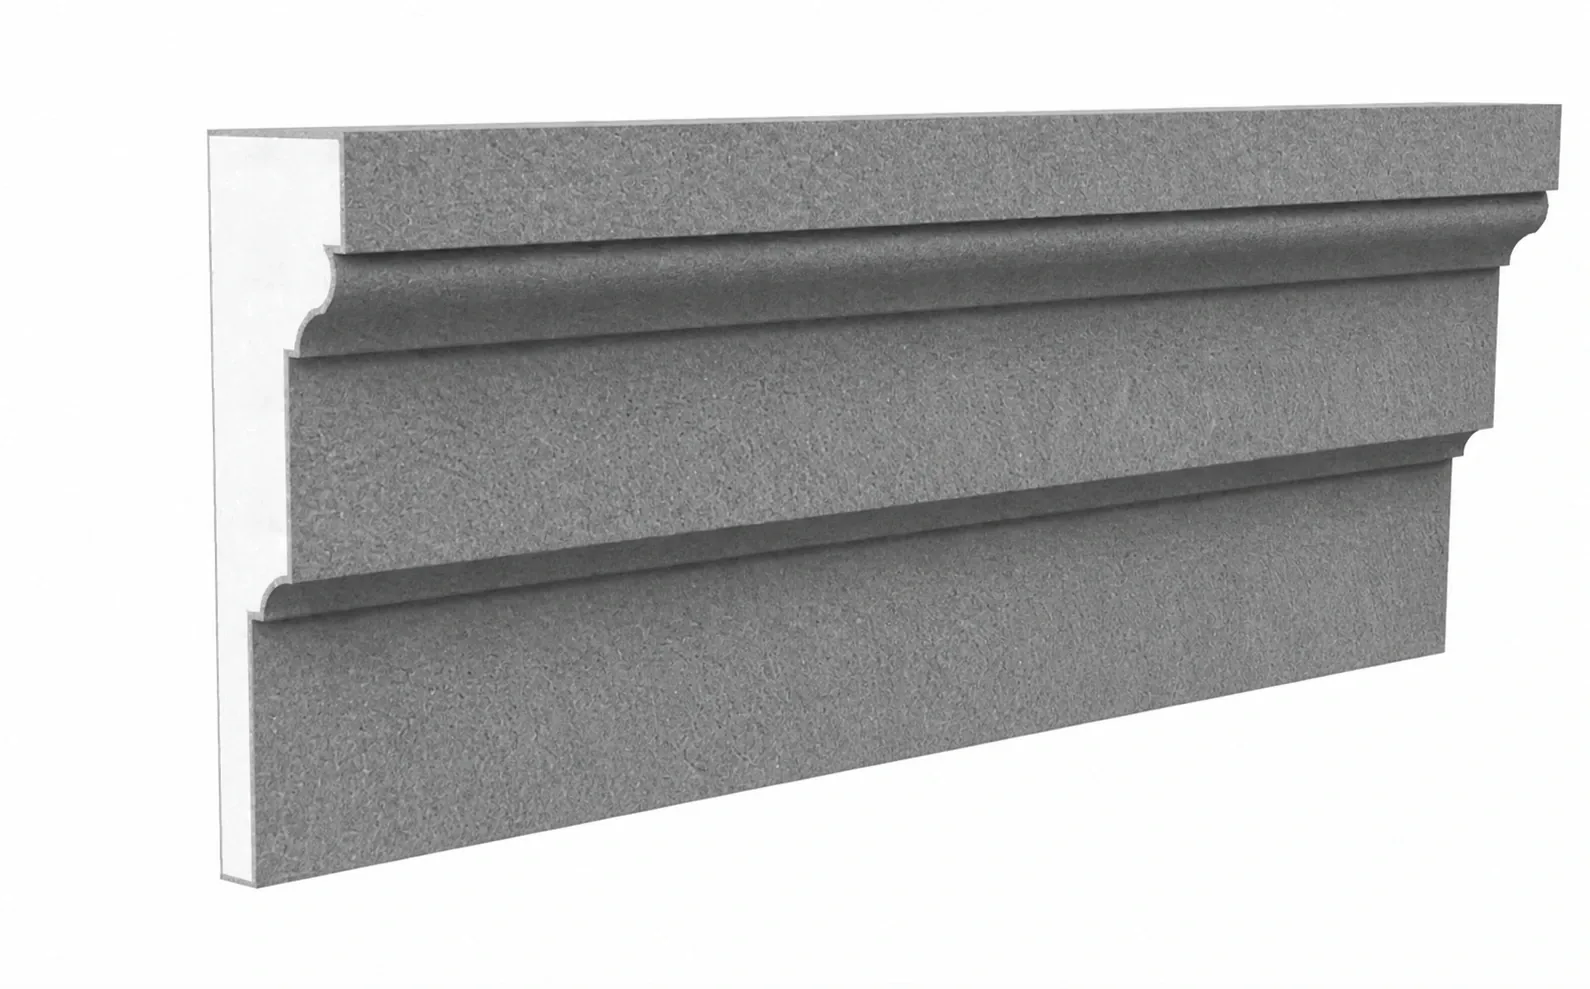
Promould / Cornice
12 3/4 in H × 3 1/2 in projection
View profile →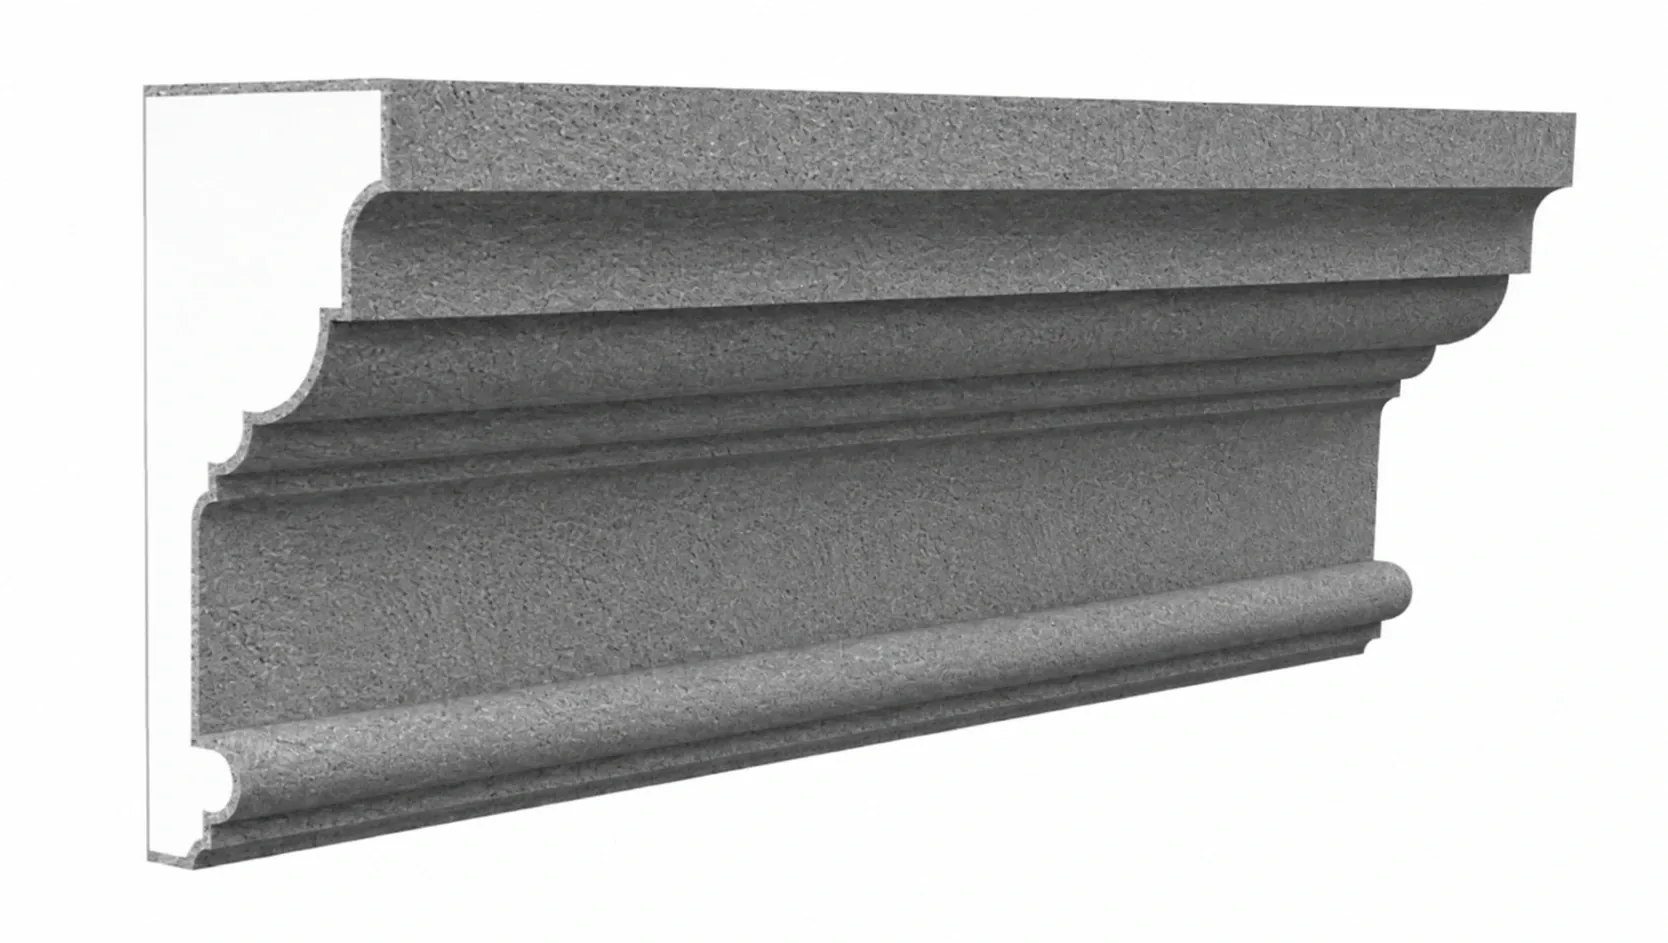
Promould / Cornice
8 in H × 3 1/2 in projection
View profile →Source: Existing system page