
Decoralite / Profile
D002 / Decorative trim
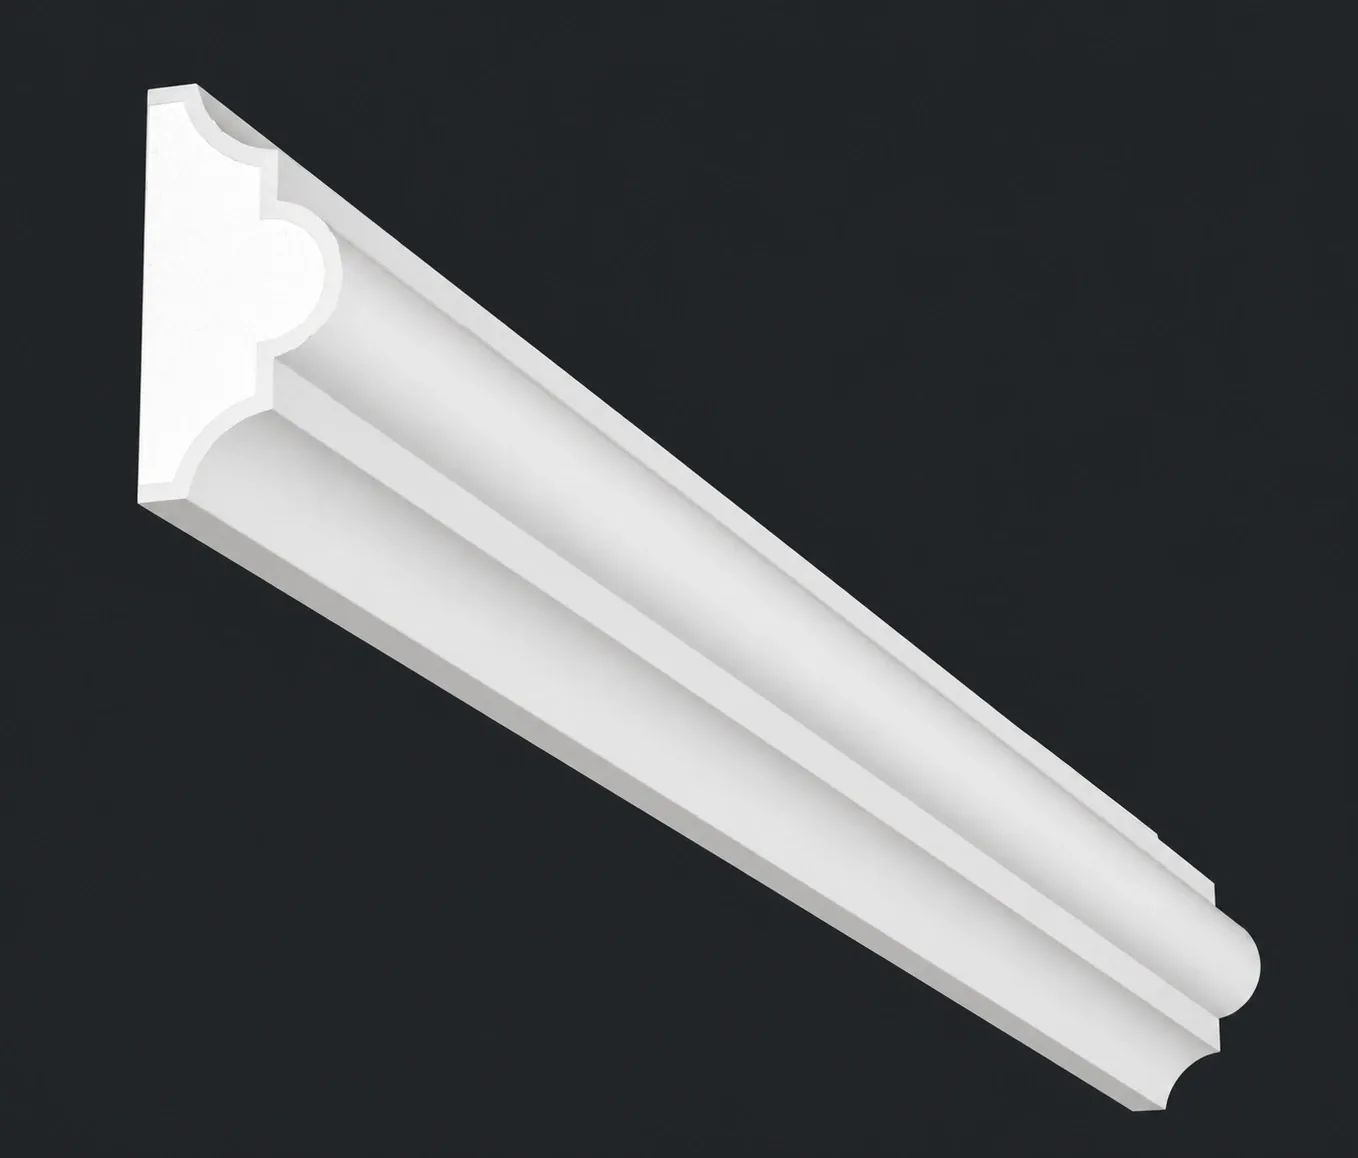
View catalogue dimensions
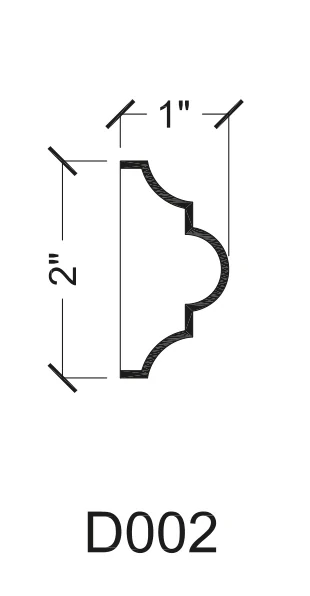
Profile dimensions
- Height
- 2 in
- Projection
- 1 in
Use the catalogue section to develop your detail. Confirm availability, lengths, tolerances and suitability for the project with Decorawall.
Discuss this profile →Applications
Curved use requires a review of the radius and installation conditions; a catalogue section alone does not confirm suitability.
Source & technical documents
Decoralite catalogue 2026, PDF page 8 →Decoralite® Catalogue 2026 →Decoralite® Specifications 2026 →Decoralite® Installation Guide →
Installation context
No installation photograph has yet been verified against this exact profile code. Explore the system gallery for application context, or ask the team for a confirmed example.